The approval path depends on what is being built and what already exists. A new detached ADU, a garage converted into living space, an attached addition, a modular unit, and an existing unit with uncertain status are not interchangeable project types. Classify the work with the local building authority before relying on a checklist, product certificate, or previous inspection.
New work, alterations, and conversions
An existing building can face different technical standards depending on whether the work changes its use, adds conditioned space, alters a covered component, or creates a new dwelling. Some jurisdictions provide limited existing-building alternatives; the existence and extent of those alternatives must be checked in the adopted code. They do not automatically waive fire, escape, structure, ventilation, accessibility, or habitability requirements.
For an existing unit, distinguish the current physical condition from its legal status. Permit history, inspections, approved plans, and any completion or occupancy record may be relevant. Where work was not approved, ask the authority what regularization route exists, whether concealed work must be exposed, and which corrective work or professional reports may be required. A legal-status review does not itself approve the current design.
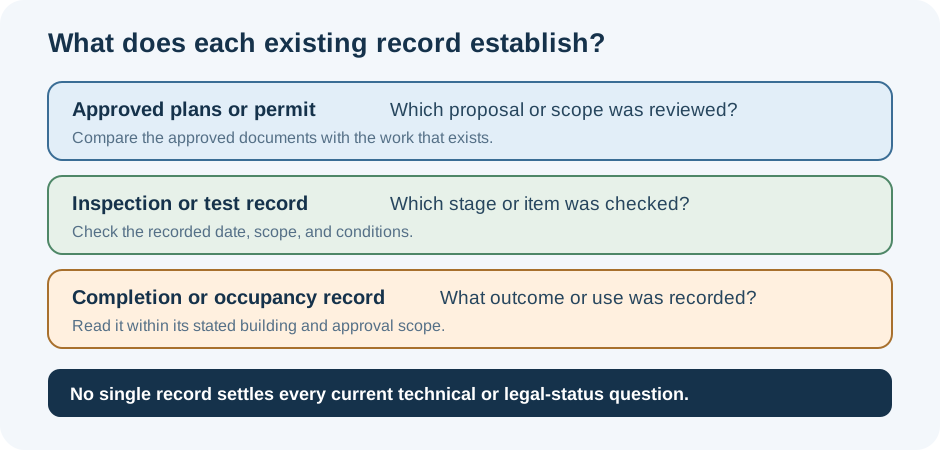
Plans, inspections, and completion records each show a defined part of the history; ask the authority what still needs review.
Factory construction does not settle site approval
Factory inspection or a product label addresses only its documented scope. Ontario’s modular-house guidance describes a permit from the municipality where the unit will sit, with review of both modules and site work. Depending on certification and local agreement, factory-stage inspection may be performed by an accredited third party or an accepted municipal process. The permanent site can still require review of the foundation, assembly, plumbing, electrical work, grading, and completion before occupancy. These are Ontario examples, not a universal modular permit schedule. See Ontario’s modular-building guidance.
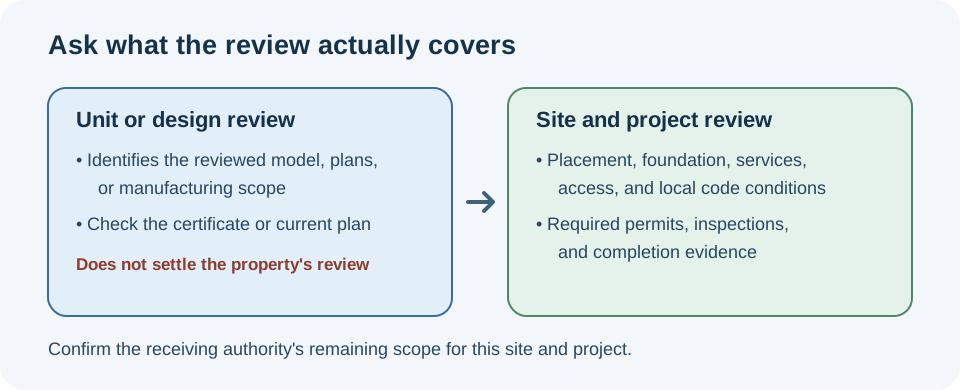
A factory certificate or pre-reviewed design covers the work it names; the local authority determines the site’s remaining review and inspection needs.
California draws a similar line. HCD says the design and construction of factory-built housing and components are inspected and approved by HCD-certified third-party agencies, while installation is subject to inspection by the local building department. An HCD insignia tells local officials that the unit was inspected and approved under plans submitted to the local agency; it does not replace review of the installation. See HCD’s factory-built housing inspection guidance and Factory-Built Housing Program. This boundary is specific to California factory-built housing and does not establish that an ADU has every required approval. Confirm site placement, foundation, access, utility connections, local code compliance, and inspections with the receiving authority. California also has separate state-law occupancy and sprinkler rules and a certificate requirement before residential use; the focused California ADU guide covers those checks.
Plans, inspections, and completion records
The building authority may require plans, structural calculations, specifications, professional certificates, staged inspections, testing, or evidence about existing conditions. In Scotland, an alteration or conversion may require information about the existing building and verifier engagement; approved certification is limited to the defined scope. In Ontario, a modular permit may cover both factory and site work. In England and Wales, application and regularization routes differ from Scotland and Northern Ireland. See the UK authority-route guide.
A pre-reviewed drawing can answer a limited question about a building design without settling its placement on a particular property. Toronto’s pre-approved garden and laneway suite plans illustrate that boundary: the City still requires a building-permit application and property-specific review. It asks applicants to identify fire-access requirements for the lot and notes that modifications—including HVAC or plumbing changes—take a drawing outside the pre-approved route. Check the current plan version, site inputs, chosen fire-access option, and remaining reviews with the City. See its pre-approved plan guidance.
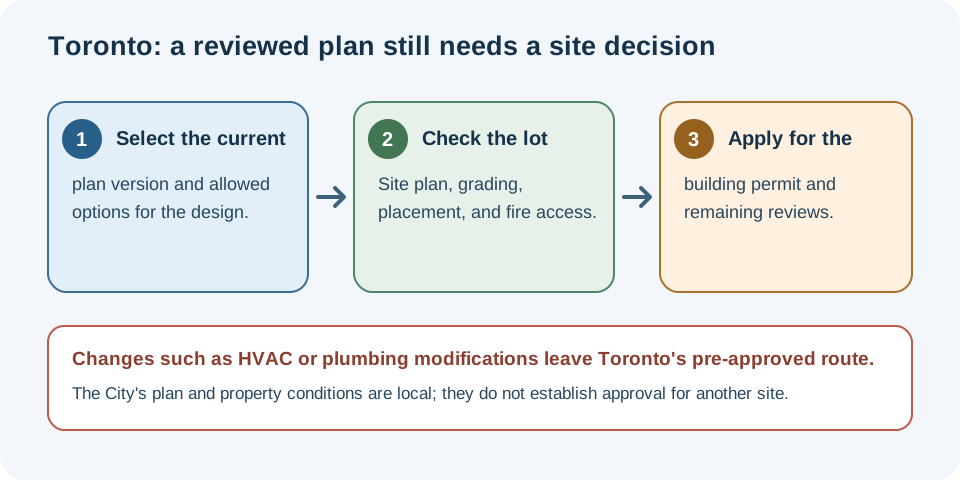
Toronto-specific review scope only; the selected drawing does not establish parcel approval.
Ask the authority to confirm:
- How it classifies the unit and the work.
- Which code edition and existing-building rules apply.
- What plans, calculations, professional roles, and certificates are required.
- Whether inspections are needed during factory production, site installation, or both.
- What work may need exposure or correction before a completion record is issued.
Use an inspection schedule and completion document as evidence of the stated approval stage only. Neither a factory certificate nor a local inspection by itself establishes zoning permission, utility capacity, or legal occupancy beyond the document’s scope.