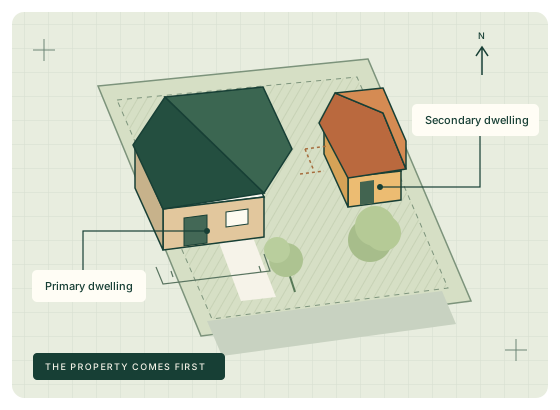
Explore rules that may affect an accessory dwelling unit or another self-contained second home. These homes may be called ADUs, secondary suites, garden suites, laneway houses, coach houses, granny flats, or backyard cottages. A familiar name does not guarantee the same legal definition or requirements in every place.
Coverage is organized around the United States and Canada, with an extensible United Kingdom track that keeps England, Wales, Scotland, and Northern Ireland distinct. Available detail varies by location. A place name alone does not establish which authority’s rules apply or mean that a verified local answer is available.
Start with the property and project
- Identify the location and authorities. Use the parcel or address to check the responsible planning, building, fire, utility, or other authority. More than one authority may have a role, and a city name may not identify every applicable boundary.
- Describe the project. Requirements can depend on whether the unit is detached, attached, converted from an existing structure, already built, temporary, or factory-built. Note relevant site conditions such as a lane, septic system, hazard area, or heritage designation.
- Choose the question. Browse a subject below, then narrow the information to the location, dwelling form, project state, and conditions that match the property.
- Check the underlying source. Read the relevant official source and any linked section, map, application, or program terms. Check its status, effective or amendment date, code edition, exceptions, and last-verification information. If the current source or verification date is unavailable, confirm directly with the responsible authority before relying on a summary.
Browse by question
Check whether a project may fit
- Eligibility and Zoning — use permission, zones, lot conditions, and unit counts.
- Site and Building Standards — setbacks, height, size, coverage, separation, and design rules.
- Parking and Servicing — parking, access, utilities, on-site systems, and service checks.
- Ownership and Use — occupancy, ownership, rental, affordability, and continuing-use conditions.
Check site conditions and approval steps
- Site and Constraint Due Diligence — parcel records, governing boundaries, hazards, heritage, environmental constraints, title, and private restrictions.
- Permits, Costs, and Timelines — planning and building applications, ordinary fees, inspections, completion, and processing information.
Check an existing unit or available programs
- Existing-Unit Legalization and Compliance — permit history, status checks, corrective work, and retrospective approval paths.
- Funding, Incentives, and Development Charges — find guidance on public assistance, fee relief, lender policies, and development or utility charges. Confirm current eligibility, availability, and terms with the responsible authority.
Planning or zoning permission is only one part of a project’s feasibility. Building and fire approval, utility capacity, site constraints, occupancy or rental conditions, and private restrictions may need separate checks. A rule for one dwelling type or project state does not automatically apply to another.
Use a location guide as a starting point, then confirm that its authority, property context, dwelling form, conditions, and linked official source match the question. If a source is unavailable, a rule is proposed or superseded, or applicability is unclear, treat the answer as unresolved and ask the responsible authority. A nearby jurisdiction’s rule is not a substitute.
This reference does not determine whether a specific parcel will be approved and is not individual legal, planning, engineering, tax, lending, insurance, or construction advice. Requirements, fees, processing times, and public-program terms can change; verify them with the authority or provider responsible for the current decision.