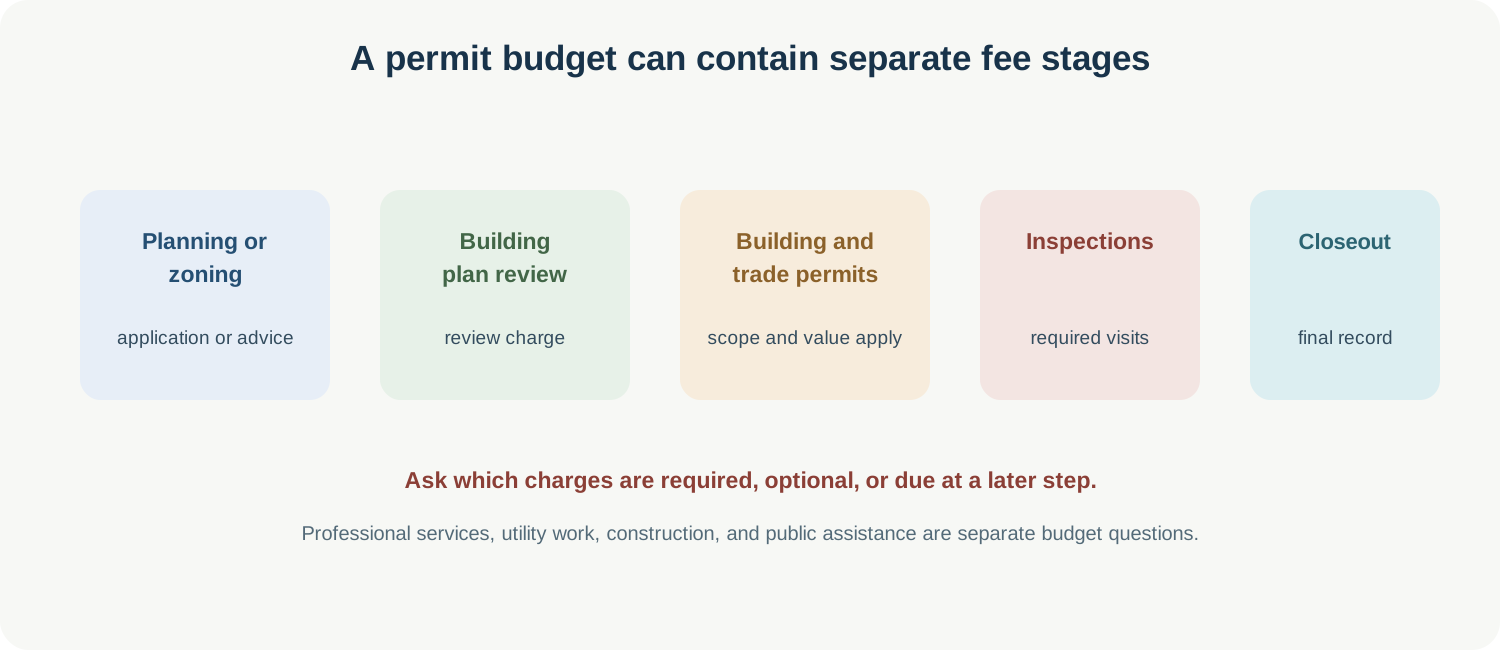
The phrase “permit cost” can combine charges from several offices. A planning application, building permit, plan review, inspection, trade permit, appeal, or final certificate may each have a separate fee. The amount is meaningful only after the authority identifies the application class and the project’s scope.
Identify each ordinary approval charge
For the property and proposed work, check whether the authority charges for:
- planning, zoning, development, or prior-approval applications;
- building-plan review and building permits;
- required inspections, re-inspections, or additional site visits;
- electrical, plumbing, gas, mechanical, fire, or other trade permits;
- amendments, appeals, completion documents, or certificates.
Do not assume these charges are bundled. England’s planning fee schedule and building-control charges are separate systems; local building-control fees may depend on the work type, floor area, dwelling count, or inspection needs. Edmonton’s published secondary-suite information likewise distinguishes permit fees from a separate sanitary sewer trunk charge.
Match the schedule to the project
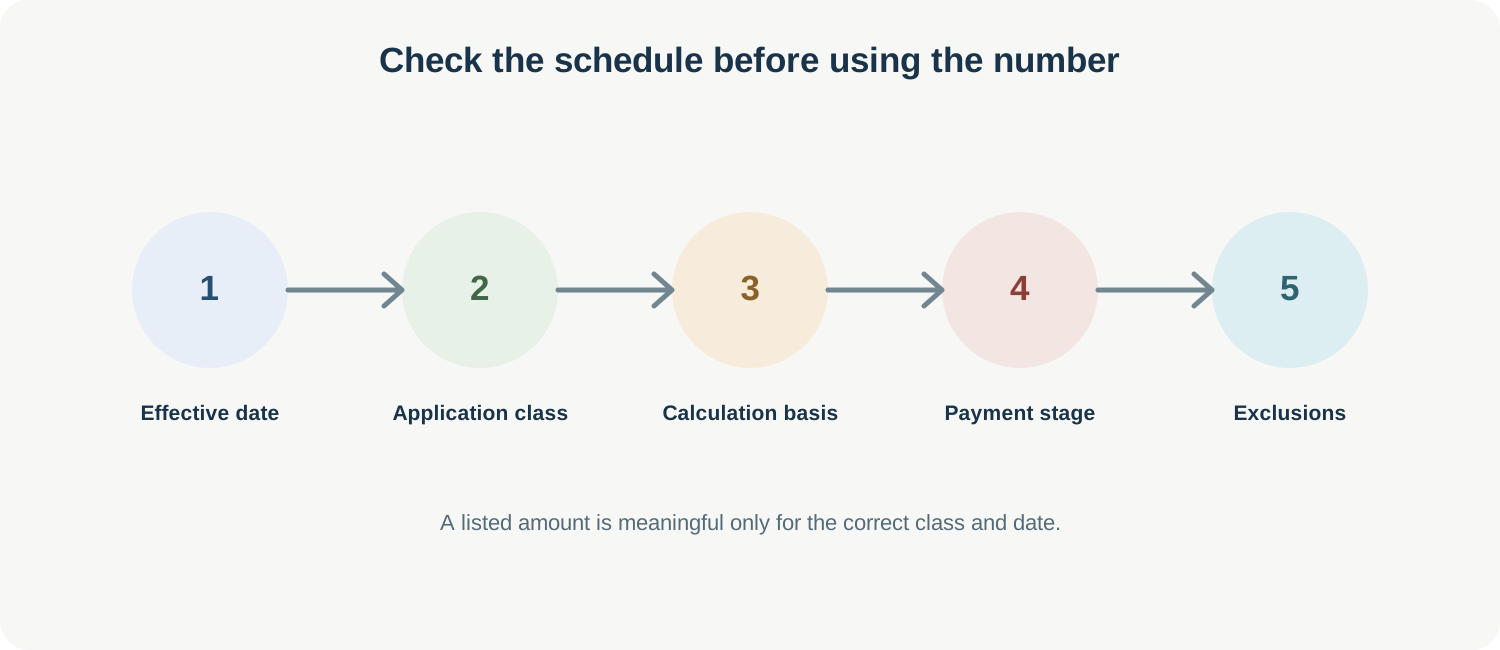
Use the issuing authority’s current fee page, calculator, or written quote. Check the schedule’s effective date, currency, tax treatment, payment stages, refund rules, and any assumptions about project value, floor area, number of units, construction type, or included inspections. If the proposed work is not listed, ask the authority how it will classify the application rather than borrowing a fee from a similar-sounding category.
Dated local examples show why classification matters. Coventry’s building-control schedule effective 1 April 2026 lists a £675 full-plans total for a garage conversion to a habitable room and an £800 example for a detached habitable structure over 30 m² and up to 100 m². Those are Coventry categories, not a universal England tariff or a complete project quote. Edmonton’s 2026 secondary-suite page lists building-permit fee bands by construction value and separately points to other charges and schedules. Check the live schedule before relying on either example.
Toronto’s 2026 schedule calculates most building-permit fees as the listed Service Index multiplied by the affected floor area in square metres, unless another schedule entry applies. It lists a $214.79 minimum for all work and a $56.33 fee for each new residential unit in Group C occupancies. The schedule lists a $92.79 hourly charge for examination and inspection beyond five hours. Toronto’s new garden-suite guide directs applicants to the applicable schedule. These are schedule entries, not a complete garden-suite total; confirm the work classification and calculation with Toronto Building.
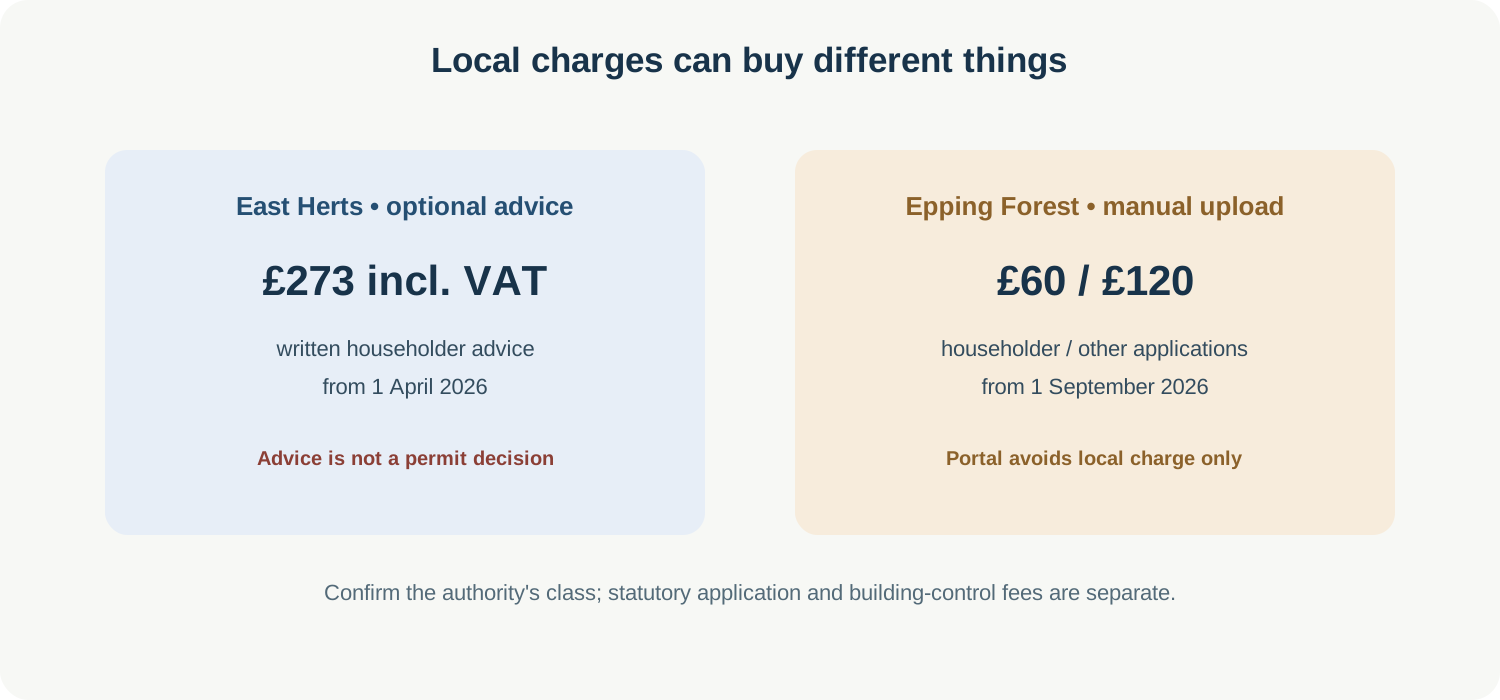
Some planning-related charges are for a service or submission channel rather than an approval fee. East Herts lists £273 including VAT for optional written householder pre-application advice from 1 April 2026; this buys advice, not a planning decision, and the Council must confirm whether the class applies. Epping Forest charges £60 for a manually submitted householder application or £120 for other manual submissions from 1 September 2026. Submitting through the Planning Portal avoids only that local administration charge; the national planning application fee remains payable. Check the current class and terms before filing.
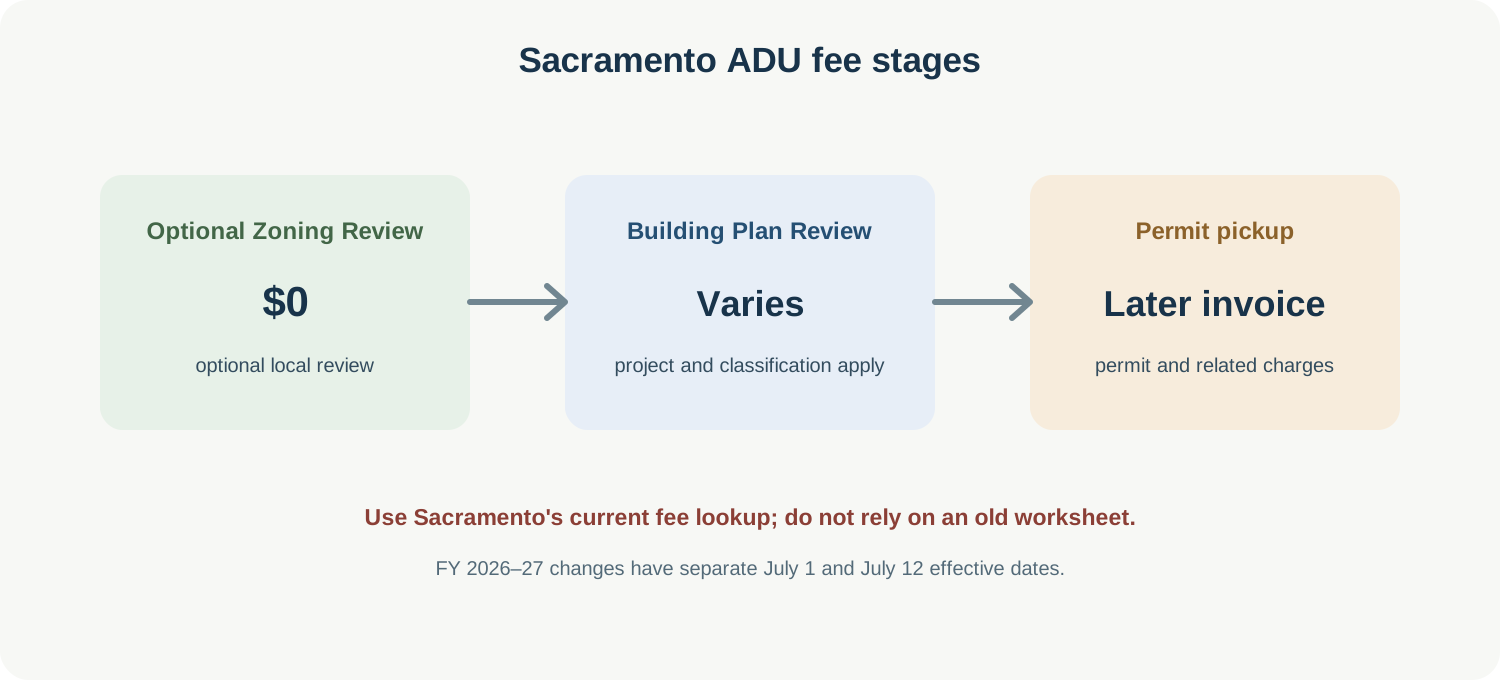
Sacramento’s current ADU Step 4 fee guide lists the Optional Zoning Review at $0, says Building Plan Review fees vary, and says additional charges are invoiced when the building permit is picked up. The City’s Building Forms page notes FY 2026–27 fee changes and directs applicants to its Citywide Fees and Charges Application for current amounts because some linked forms may be inaccurate during the transition. Most changes took effect 1 July 2026; Building and Planning adjustments took effect 12 July. Use the current tool and confirm the ADU class instead of relying on the historical 2024 worksheet.
Seattle offers a useful example of why an estimator is preferable to a copied fee. The City’s permit-cost guidance directs applicants to its fee estimator and says costs can depend on project size and complexity, work value, additional permits, review time, inspections, and technology fees. Its 2026 fee summary gives an illustrative plan-review and permit amount of $3,453 for a 500-square-foot detached accessory dwelling unit, compared with $2,908 in 2025. That dated example is based on a stated project scenario, not a quote for another design or a current fee calculation. Use Seattle’s current estimator and confirm the permit class and included charges; apply the 40% plan-review calculation only if SDCI classifies the permit as Subject-to-Field-Inspection.
Other current schedules show why the application class matters. Wales’ fee schedule effective 1 December 2025 lists £283 for certain operations within the curtilage of an existing dwellinghouse that are ancillary to its use, including erection of a building. The authority must classify the proposal: a separate dwellinghouse, alteration, or other development may use a different planning-fee category, and this is not a building-control fee. Palo Alto’s adopted FY 2027 schedule lists separate detached-ADU permit classes: $7,346 for a stand-alone permit excluding master permits, $2,653 for a master permit, and $3,929 or $5,481 for specified prefab or site-constructed permits related to a master permit. These are distinct line items, not a total project quote. Alhambra’s March 2026 handout illustrates $13,197 for an 850-square-foot ADU and $15,987.03 for a 1,200-square-foot ADU; each estimate excludes separate mechanical, electrical, and plumbing permit fees and may vary with project scope and valuation. For Pasadena, fee reductions depend on the site, unit size, plan type, and timing of any Housing Agreement; see the Pasadena Standard Plan and fee-reduction guide.
Separate permit fees from the project budget
Ordinary authority fees are only one cost component. Development or utility charges, public grants and fee relief, professional services, design, surveys, and construction costs answer different questions. Do not count development or utility charges, grants, or fee relief as ordinary permit fees, and do not treat a contractor estimate as an official authority charge.
Before filing, save the fee source and date checked, the application class the authority confirmed, the calculation or estimator inputs, and any exclusions or extra-inspection terms. A published amount is a schedule or example, not approval, a complete project budget, or a guarantee that no additional charge will arise.