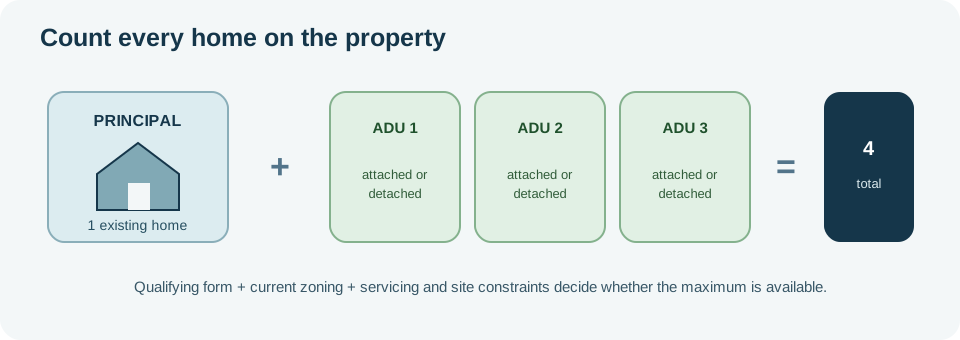
Kitchener’s City guidance describes a route for up to four total dwelling units on some residential lots. The number is not four additional units, and the City’s page cautions that site and zoning limits can reduce the total.
Check the principal dwelling form
The City’s additional-dwelling-unit process applies to lots that currently permit a single-detached, semi-detached, or street-townhouse dwelling. It covers two to four total units. Kitchener sends projects with five or more units, or certain mixed-use projects, to a different process.
The City lists several configurations: one additional unit in or attached to the main building; multiple attached units; or combinations that place units in a separate backyard building. Its examples count all homes on the property. For instance, three additional units alongside the principal home make four total units, not three.
Let the parcel narrow the count
The four-unit figure is a maximum screen. Kitchener says minimum lot width, servicing limits, natural hazards, and other zoning constraints can leave a lot with capacity for only one or two homes, or make it unsuitable for an ADU. Use the City’s interactive map and current zoning by-law to check the parcel and proposed configuration. A survey can reveal easements, rights-of-way, encroachments, and protected services that affect where a unit can fit.
The City’s page also directs applicants to comply with the Ontario Building Code and requires a building permit; a zoning occupancy certificate applies to ADUs other than duplexes. Those are later approval checks, not a guarantee that a four-unit configuration fits a specific site. For comparison with Ontario’s different city routes, see Mississauga additional residential units and lot and unit-count rules.