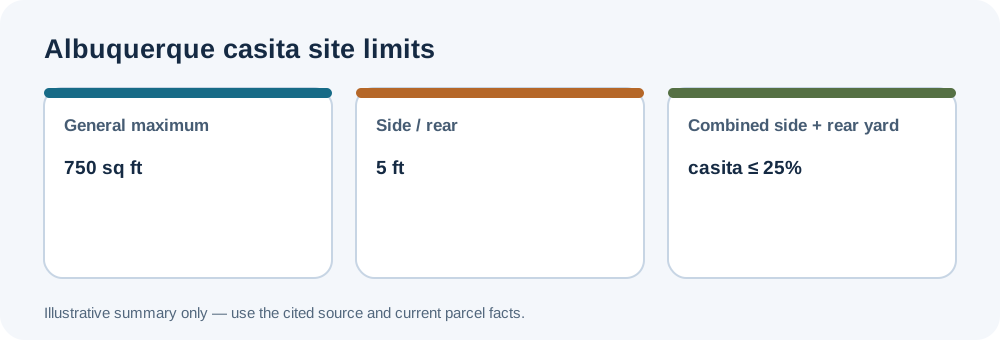
Albuquerque’s City casita page describes a detached ADU envelope that depends on more than its floor-area cap. Yard placement, combined side/rear yard area, access, and district all matter.
Local standards
The selected local standards are summarized in the Accessory Dwelling Units. The general summary gives a 750-square-foot cap and five-foot side and rear setbacks. A casita must sit behind the main house’s rear wall and occupy no more than 25% of combined side and rear yards. A corner lot’s street-side distance matches the main house. Where a structure spans the rear-yard width, the page calls for a five-foot access passage at some point.
Confirm the applicable rule
The City lists R-A, R-1, R-T, and R-ML among eligible districts and says one casita per lot in R-A and R-1. Downtown CPO-3 has a 650-square-foot maximum and a height limit of the lower of the main-house height or 18 feet. Confirm the current Integrated Development Ordinance, district/overlay, surveyed yard, and access. Zoning measurements do not by themselves establish fire separation, building-code compliance, utility capacity, or permit approval. For shared measurement methods, see the setback and separation guide and floor-area guide.