Austin’s HOME Phase 1 changed the terminology used for many projects: the former ADU category was removed, and qualifying projects are reviewed as duplexes or two- and three-unit residential uses. The City’s May 29, 2026 interpretation explains selected site and floor-area rules.
Local standards
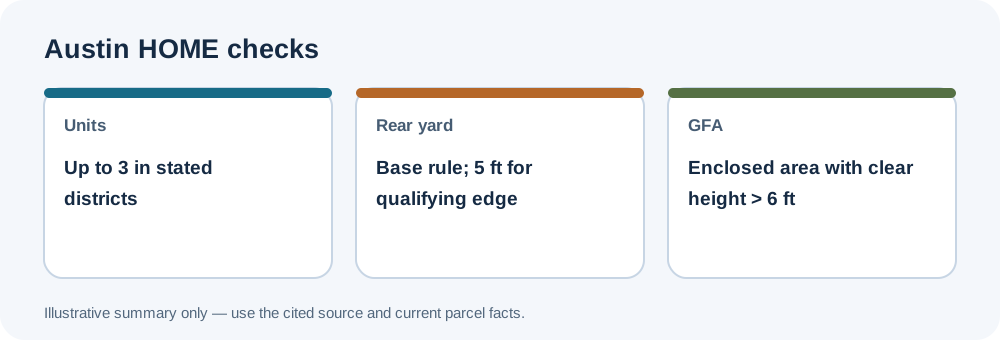
The selected local standards are summarized in the Code Interpretation CI2026-0002 — Duplex, Two-Unit, and Three-Unit Site Development Standards. In SF-1, SF-2, and SF-3 districts, the memo says up to three units may be allowed, subject to overlays, base zoning, and site facts. Rear setback generally follows the base district (typically 10 feet); a five-foot distance can apply when the rear lot line abuts an alley or a qualifying use in a multifamily or less-restrictive district. For the cited §25-2-773 calculation, enclosed floor area with clear height greater than six feet counts and is measured to the outside surface of exterior walls.
Confirm the applicable rule
The interpretation gives separate treatment to attics, carports, garages, stairs, voids, and shared spaces; its examples are not exhaustive. Identify project category, base district, overlay/regulating plan, Subchapter F boundary, rear-lot condition, and measured interior spaces. The memo may be revised after code amendments. Zoning measurements do not by themselves establish fire separation, building-code compliance, utility capacity, or permit approval. For shared measurement methods, see the setback and separation guide and floor-area guide.