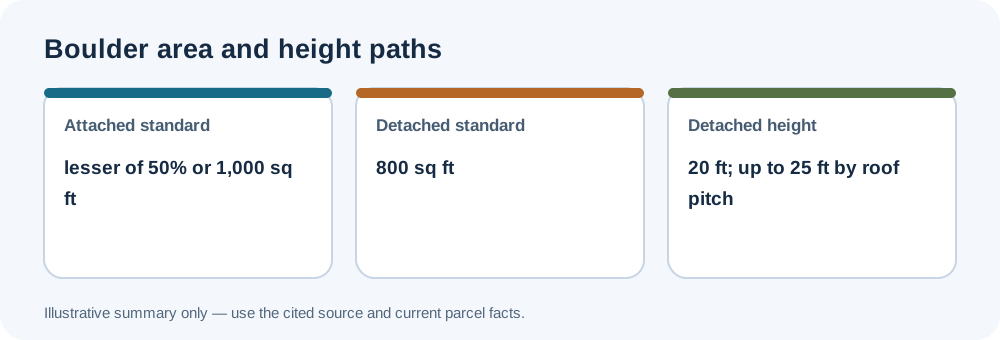
Boulder’s City guide applies different floor-area limits to attached and detached ADUs and lists larger limits for qualifying affordable units or designated historic properties. Start by identifying unit form and whether a qualification applies.
Local standards
The selected local standards are summarized in the Accessory Dwelling Unit (ADU) Guide. A standard attached ADU is limited to the lesser of 50% of principal floor area or 1,000 square feet, with a 750-square-foot cap when the principal structure is under 1,500 square feet. A standard detached ADU is capped at 800 square feet. The guide lists higher qualified limits: up to the lesser of two-thirds of principal area or 1,200 square feet attached, and 1,000 square feet detached.
Confirm the applicable rule
The City measures area to the outside face of exterior framing/walls and includes stairs subject to listed exceptions. Detached height is generally 20 feet and may reach 25 feet with a roof pitch of at least 8:12; the guide also gives a six-foot building-separation standard. Confirm code, district, bulk plane, coverage, and conversion conditions. Zoning measurements do not by themselves establish fire separation, building-code compliance, utility capacity, or permit approval. For shared measurement methods, see the setback and separation guide and floor-area guide.