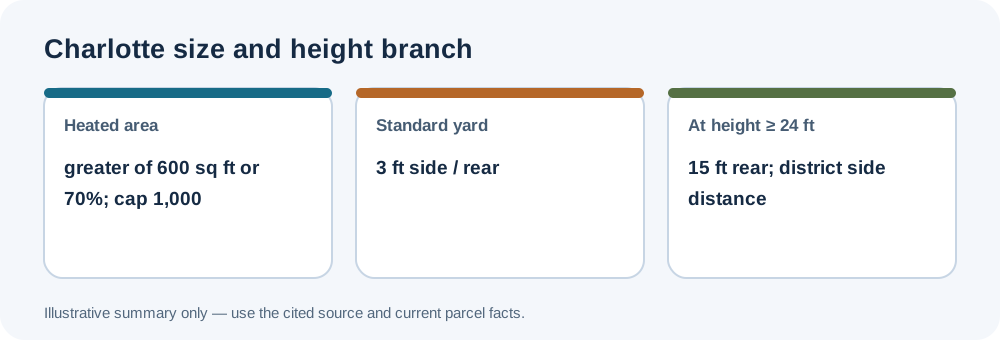
Charlotte’s Unified Development Ordinance sets a detached ADU area formula and links some yard distances to accessory-structure height. Read Article 15 and Article 17 together.
Local standards
The selected local standards are summarized in the Charlotte Unified Development Ordinance, Article 15 — Uses. The related source Article 17 — Accessory Structures contains the accessory-structure setbacks used with the ADU use rule. Heated area may not exceed the greater of 600 square feet or 70% of the principal dwelling’s floor area, with an absolute maximum of 1,000 square feet. The accessory structure has a three-foot side and rear distance under the standard row, and the ADU must be at least five feet from the principal dwelling.
Confirm the applicable rule
When the accessory structure is at least 24 feet high, the rear setback increases to 15 feet and the side distance follows the full district setback. These yard distances are separate from the heated-area formula. Confirm the code edition, zone, measured area, building height, and applicable lot-line row. Zoning measurements do not by themselves establish fire separation, building-code compliance, utility capacity, or permit approval. For shared measurement methods, see the setback and separation guide and floor-area guide.