Chicago regulates a coach house as a detached dwelling form with its own siting and envelope rules. This guide concerns coach houses, not every ADU conversion.
Local standards
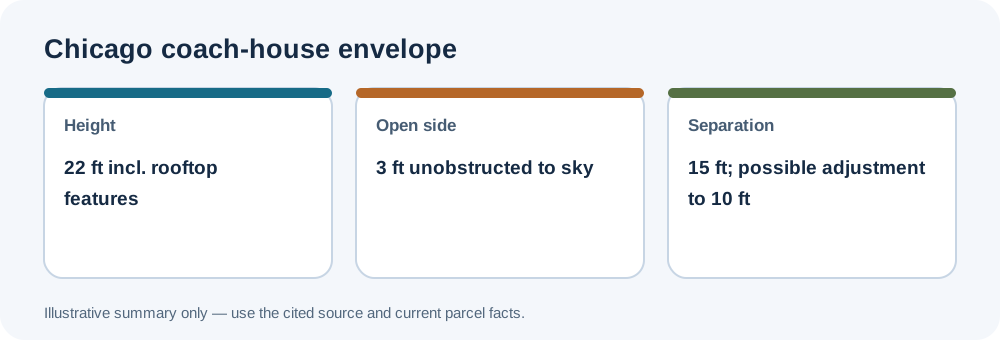
The selected local standards are summarized in the Chicago Zoning Ordinance §§17-9-0201-F and 17-7-0570. The code limits coach-house building height and rooftop features to 22 feet. At least one full-length side must have three feet of unobstructed open space to the sky, except where that side abuts an alley or street. The ordinary distance from the principal building is 15 feet; on a lot shallower than 125 feet, an administrative adjustment may reduce it to no less than 10 feet. Business and commercial district coach houses must be in the rear 30 feet of lot depth.
Confirm the applicable rule
Confirm the lot’s district and mapped ADU-allowed area, current ordinance text, lot depth, wall locations, and any adjustment decision. The code exempts coach houses from some minimum lot-area, FAR, and open-space rules but does not let a project reduce required open space serving the principal building. Zoning measurements do not by themselves establish fire separation, building-code compliance, utility capacity, or permit approval. For shared measurement methods, see the setback and separation guide and floor-area guide.