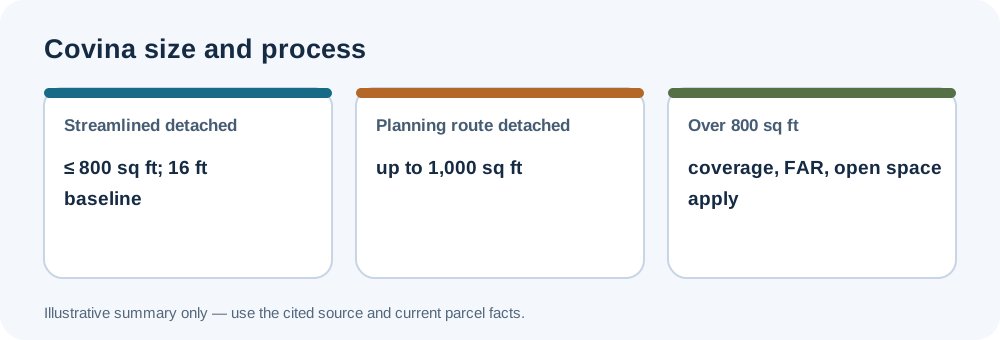
Covina’s Chapter 17.69 separates a building-permit-only streamlined route from ministerial planning standards. The 800-square-foot value is not one universal maximum; identify path and form first.
Local standards
The selected local standards are summarized in the Covina Municipal Code Chapter 17.69 — ADUs and JADUs. For new detached units on single-family lots, the streamlined path lists up to 800 square feet, four-foot side/rear distances, the underlying front setback, and a 16-foot height limit. It describes 18 feet near qualifying transit, with a roof-pitch allowance under stated conditions. The separate planning route lists up to 1,000 square feet for detached units.
Confirm the applicable rule
Attached area has a separate half-of-primary-living-area comparison with bedroom-based caps. Above 800 square feet, underlying lot coverage, FAR, and open-space standards apply; the code also gives six feet of eave-to-eave separation. Check current ordinance, form, transit status, district, and permit path. Zoning measurements do not by themselves establish fire separation, building-code compliance, utility capacity, or permit approval. For shared measurement methods, see the setback and separation guide and floor-area guide.