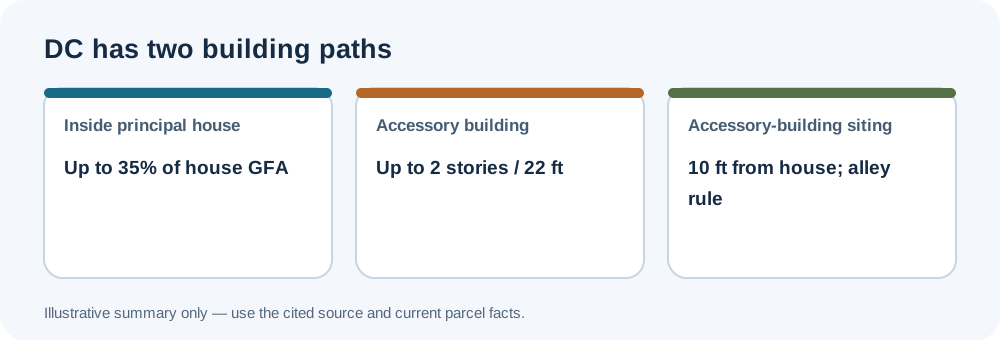
Washington, DC’s Department of Buildings guide separates an apartment inside the principal house from a dwelling in an accessory building. Their dimensional rows are different, so first identify which building contains the unit.
Local standards
The selected local standards are summarized in the Flats and Accessory Apartments Guide. For an apartment in the principal house, the guide states a maximum of 35% of the house’s gross floor area; the minimum principal-house area varies by zone. For an accessory-building apartment, it lists up to two stories and 22 feet, at least 10 feet of separation from the principal building, and a distance of at least 7.5 feet from the alley centerline. The structure must be behind the principal building.
Confirm the applicable rule
The guide’s area table uses the greater of 30% of required rear-yard area or 450 square feet for the accessory-building unit, alongside a separate limit on combined accessory-building occupancy of the required rear yard. Verify the current code, zone, required yard dimensions, alley access, and every matter-of-right condition; a special-exception route may apply. Zoning measurements do not by themselves establish fire separation, building-code compliance, utility capacity, or permit approval. For shared measurement methods, see the setback and separation guide and floor-area guide.