Kitchener has two zoning by-laws, 85-1 and 2019-051, with different rules. Use the City’s zoning map to identify which by-law applies to the property before using any number below. This page covers detached additional dwelling units under §5.22.1 of by-law 85-1 only; it does not determine which by-law or zone governs a parcel.
Under the City’s Section 5 office consolidation dated June 29, 2026, §5.22.1 ties height to the roof form and, in some cases, the height of the principal dwelling. Height also selects the ordinary interior side and rear setback. Those measurements are separate from lot coverage and from the four-metre placement restriction near the rear façade of the main dwelling.
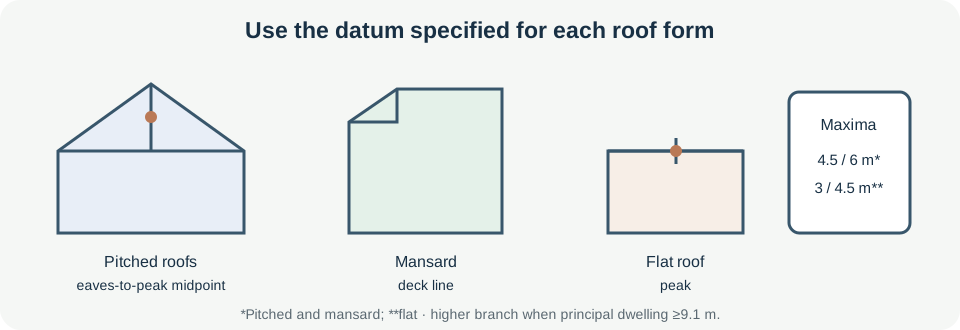
Measure the roof form and use the matching datum
For a hip, gable, shed, or gambrel roof, the ordinary maximum is 4.5 metres measured to the midpoint between the eaves and roof peak, excluding projecting eaves. A mansard roof is measured to its deck line, with the same 4.5-metre maximum. A flat roof is measured to its peak, with a 3-metre maximum. A shed roof must face its lower exterior wall toward a rear lot line or the nearest side lot line, except where that boundary is a street line or lane.
If the principal dwelling is at least 9.1 metres high, §5.22.1 provides a higher branch: 6 metres for the hip, gable, shed, or gambrel midpoint; 6 metres to the mansard deck line; and 4.5 metres to a flat-roof peak. Use the correct roof-specific datum and verify the principal dwelling’s height under the by-law definitions before relying on this branch.
Let maximum height select the side and rear setback
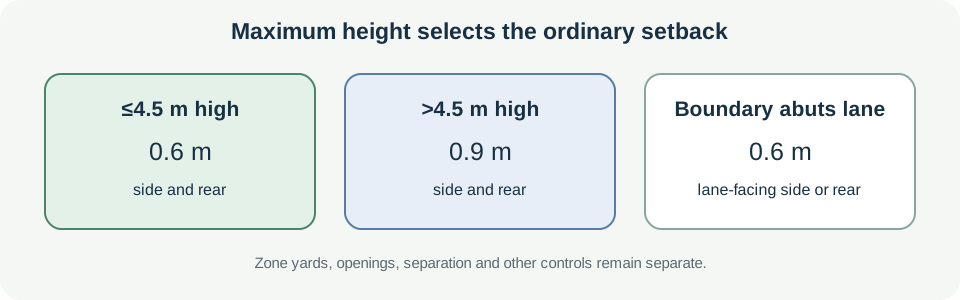
Under the ordinary branch, a detached additional dwelling with a maximum height of 4.5 metres must be at least 0.6 metres from an interior side lot line and the rear lot line. If its maximum height exceeds 4.5 metres, those setbacks increase to 0.9 metres. Where either boundary abuts a lane, the minimum is 0.6 metres, and the by-law places no restriction on openings in the lane-facing façade.
The lane rule applies to the lot line that abuts the lane; it does not remove the other yard, zone, or building requirements. A height allowed because the principal dwelling is at least 9.1 metres may therefore change the ordinary setback branch. Confirm the exact by-law subsection and wall height for the selected design.
Check the other 85-1 siting controls
Section 5.22.1 also limits combined lot coverage by accessory buildings and the detached additional dwelling to 15%. The building may not be in the front yard and must remain outside the area extending four metres from and parallel to a rear façade wall of the principal dwelling. Zone-specific rules still apply, including exterior-side-yard setback, landscaped area, lot-width conditions, and the permitted principal dwelling form.
The published consolidation’s §5.22.1(b) currently reads that the building footprint “shall not exceed or 80 square metres.” That phrase is ambiguous in the official text, so this guide does not interpret it as a confirmed 80-square-metre maximum. Ask the City to clarify the operative wording before using a footprint figure. The separate 15% combined lot-coverage rule remains stated in §5.22.1(c).
Before applying these standards, confirm the by-law number, zone, principal-dwelling height, roof type and datum, lane adjacency, lot lines, building placement, and current amendment status. The City notes that consolidated by-law text may not always include the latest changes. These zoning measurements do not establish permission for a particular ADU configuration, Ontario Building Code compliance, servicing, unobstructed-walkway compliance, or permit approval. See the broader guides to height and setback measurement for the separate terms.