Massachusetts sets a state framework for the dimensions of a qualifying Protected Use ADU. The framework does not create one setback or buildable envelope for every lot. First confirm that the property’s zoning district and proposed unit meet the state definition, then compare the applicable local standards and project measurements.
Start with the state definition and floor-area measure
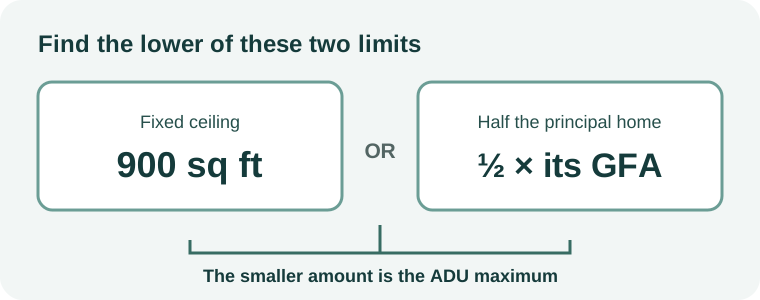
Under Massachusetts General Laws, Chapter 40A, Section 1A, an ADU’s gross floor area may not exceed the lesser of one-half of the principal dwelling’s gross floor area or 900 square feet. That figure is a floor-area limit in the statutory definition, not a promise that a particular unit can use all of that area or fit on a particular lot.
760 CMR 71.02 defines gross floor area as the sum of qualifying stories with ceiling height that meets the Building Code. It is measured from the interior faces of exterior walls or the centerline of walls shared by buildings or dwelling units. The definition includes basements, lofts, and intermediate floored tiers; it excludes crawl spaces, garage parking areas, attics, enclosed porches, and similar spaces. The applicable ceiling-height rule and the building’s actual layout can affect the calculation.
Compare local setbacks, height, and coverage rules
The state framework still allows local dimensional regulation. Under 760 CMR 71.03(3), a municipality may not apply dimensional standards to a Protected Use ADU that are more restrictive than the most permissive applicable standards for the principal dwelling, a single-family residential dwelling, or an accessory structure in the same zoning district. The comparison can apply to setbacks, lot coverage, open space, bulk, height, and number of stories. The regulation also bars a municipality from requiring a minimum lot size for a Protected Use ADU.
These standards remain subject to the regulation’s project-specific reasonableness test. Compare each proposed dimension with the relevant district rules and the local definitions; do not assume that the same structure or standard controls every measurement. The Executive Office of Housing and Livable Communities’ current ADU FAQ explains the comparison and cautions that a municipality may not limit eligibility to lots where the existing principal building contains only one home. Check the zoning district and local authority’s current interpretation for the property.
Check the date and other approvals
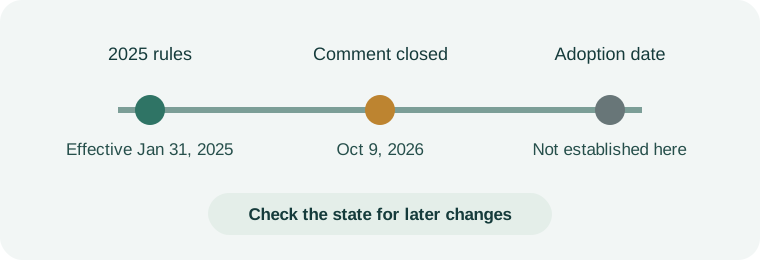
The current 760 CMR 71.00 regulations took effect on January 31, 2025. The state published proposed amendments in September 2026, and the public-comment period closed on October 9, 2026. The state’s current ADU information continues to identify the existing regulation as current and the amendments as proposed; no adoption or effective date for revised text is established here. Check the state’s current ADU information and the regulation again before relying on it for a later application.
Confirm the property’s zoning district, the principal dwelling’s measured gross floor area, the proposed unit’s eligible spaces, and every local setback, height, coverage, and open-space condition. The dimensional rules do not establish fire or building-code compliance, servicing, a permit result, or the legality of an existing structure. Ask the municipality or a qualified local professional to resolve how the current state and local rules apply to the parcel.