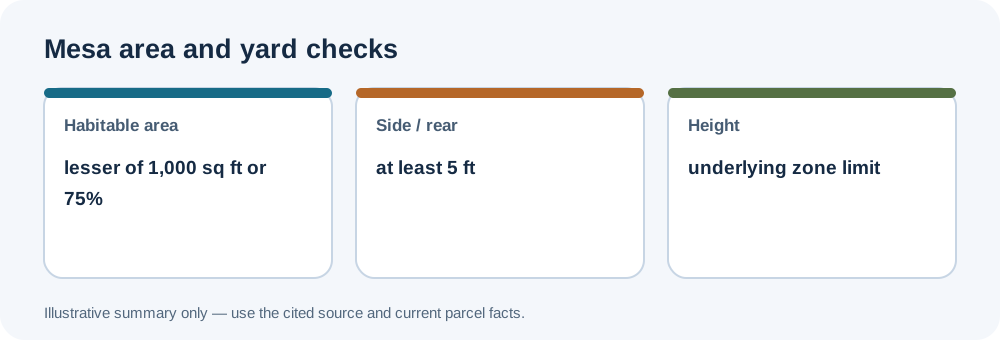
Mesa’s City guide defines ADU area by habitable use and separates the dwelling from attached or detached garage and storage space. It also distinguishes side/rear standards from underlying front and street-side setbacks.
Local standards
The selected local standards are summarized in the Accessory Dwelling Units (ADUs). The maximum habitable area is the lesser of 1,000 square feet or 75% of the primary dwelling’s habitable floor area. The definition includes interior space used for living, sleeping, eating, cooking, sanitation, conditioned storage, or recreation; unconditioned storage and parking are excluded. A lot with an existing single residence may have one attached and one detached ADU under the stated path.
Confirm the applicable rule
ADUs need at least five feet from side and rear lot lines. Front and street-side distances follow the underlying district. Height also follows that district; a two-story ADU may be allowed on a single-story-house lot where the zone permits it. Confirm current §11-31-3, measured principal area, and whether any additional unit or affordability condition applies. Zoning measurements do not by themselves establish fire separation, building-code compliance, utility capacity, or permit approval. For shared measurement methods, see the setback and separation guide and floor-area guide.