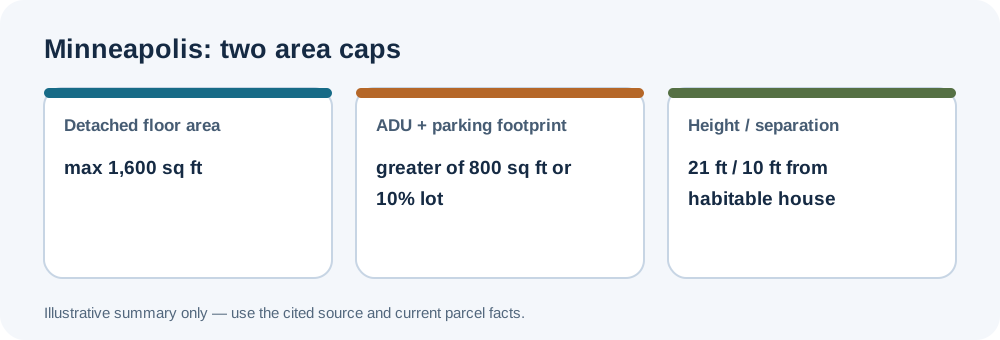
Minneapolis’s July 2024 application packet summarizes detached ADU rules in Chapter 550. It distinguishes floor area from the combined site footprint of the unit and on-site parking—two measurements that should not be collapsed into one maximum.
Local standards
The selected local standards are summarized in the Accessory Dwelling Unit Application — Summary of ADU Regulations. The packet gives a detached-unit floor-area cap of the greater of 1,300 square feet or 16% of lot area, capped at 1,600 square feet; the unit must remain smaller than the principal dwelling. Separately, ADU and on-site parking footprint is limited to the greater of 800 square feet or 10% of lot area. Height is listed as 21 feet, with 10 feet between the unit and the habitable portion of the house.
Confirm the applicable rule
The packet lists conditional three- or five-foot side/rear distances. Vehicle-door orientation and district/lot geometry can change the applicable row. Its footprint note includes features beyond the enclosure, such as connected or abutting decks, stairs, landings, canopies, and some impervious surfaces. Check current Minneapolis Code of Ordinances Title 20; the 2024 packet is a summary. Zoning measurements do not by themselves establish fire separation, building-code compliance, utility capacity, or permit approval. For shared measurement methods, see the setback and separation guide and floor-area guide.