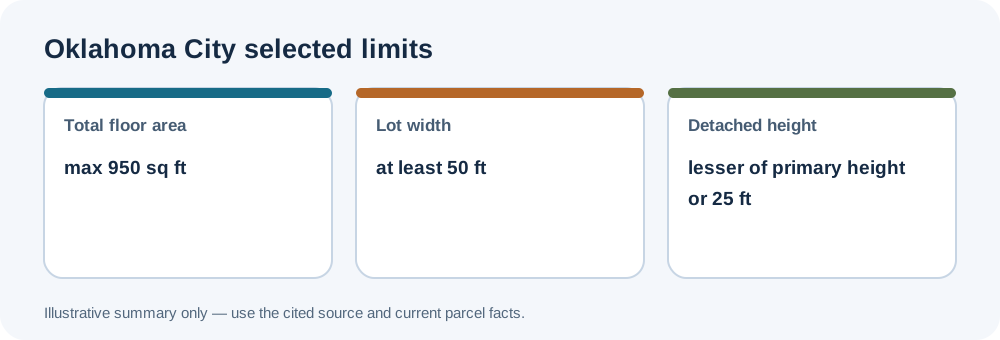
Oklahoma City Ordinance 27847 sets local ADU dimensions and includes separate rules for existing structures and ADUs above garages. Apply it with the parcel’s zoning district and other code requirements.
Local standards
The selected local standards are summarized in the Ordinance 27847 — Accessory Dwellings, §59-9350.2.1. The ordinance caps total ADU floor area at 950 square feet and requires a minimum lot width of 50 feet under the cited section. A detached ADU is generally limited to the lesser of the principal dwelling’s height or 25 feet; an ADU above a detached garage has a separate 25-foot structure limit.
Confirm the applicable rule
New ADUs must meet district yard standards, while a qualifying pre-existing accessory structure may retain the extent to which it already exceeded height or setback limits on the ordinance’s effective date. Conditions include use eligibility and required Building Code compliance. Check current Chapter 59, lot-width measurement, structure history, and building/fire requirements. Zoning measurements do not by themselves establish fire separation, building-code compliance, utility capacity, or permit approval. For shared measurement methods, see the setback and separation guide and floor-area guide.