Oregon’s December 4, 2025 Housing Model Code contains separate medium- and large-city ADU modules. These are model provisions for local implementation, not a statewide zoning ordinance or a parcel rule without checking adoption.
Local standards
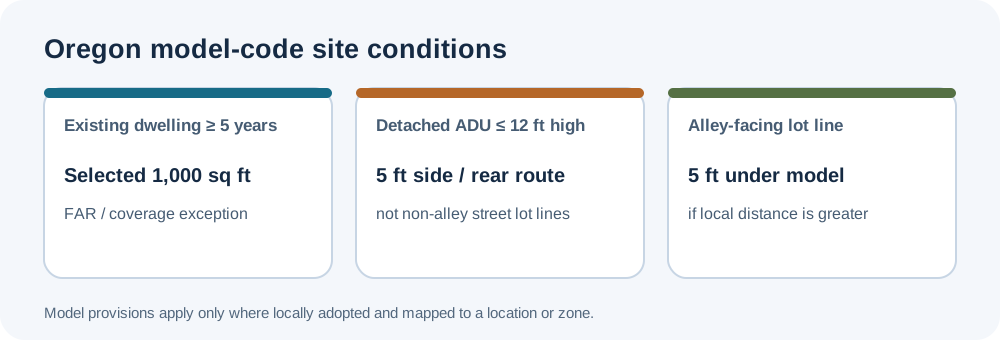
The selected local standards are summarized in the Oregon Housing Model Code — Medium Cities, OAR 660-008-0410. The related source Housing Model Code — Large Cities sets out the large-city version of the ADU model module. Both modules use detached single-unit dwelling siting standards as a baseline with listed exceptions. They allow certain legal nonconforming accessory-structure conversions when nonconformity does not increase. A qualifying lot with an existing dwelling present at least five years may have up to 1,000 square feet even where that exceeds FAR or lot coverage; the general ADU cap is 1,000 square feet, with an exception for converting an entire floor of a qualifying primary dwelling. A detached ADU no more than 12 feet high may use the stated five-foot side/rear path, and the model provides a five-foot alley-line path. Listed design standards do not apply.
Confirm the applicable rule
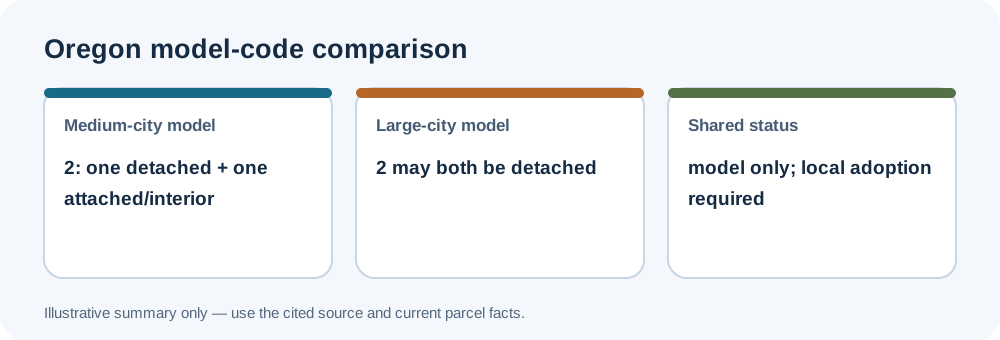
The two-ADU configuration differs: in the medium-city model, two units must be one detached plus one attached/interior. In the large-city model, both may be detached from the primary and each other, or one may be detached and one attached/interior. OAR 660-008-0410 says the model is not a zoning ordinance; verify city adoption and location/zone applicability. Zoning measurements do not by themselves establish fire separation, building-code compliance, utility capacity, or permit approval. For shared measurement methods, see the setback and separation guide and floor-area guide.