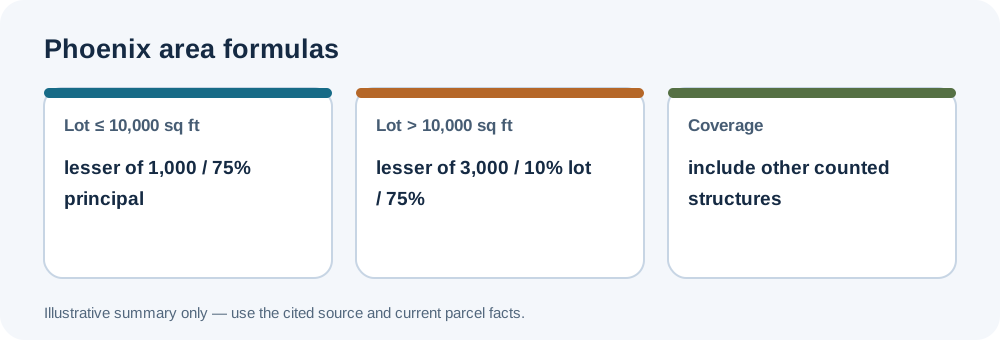
Phoenix’s City guide uses a different floor-area formula above and below a 10,000-square-foot lot threshold. It also treats lot coverage as a separate site calculation, so the area allowance alone does not show what fits.
Local standards
The selected local standards are summarized in the Beginner’s Guide to Accessory Dwelling Units. On lots up to 10,000 square feet, the ADU maximum is the lesser of 1,000 square feet or 75% of the primary dwelling’s GFA. On larger lots, it is the lesser of 3,000 square feet, 10% of net lot area, or 75% of the primary dwelling’s GFA.
Confirm the applicable rule
Lot coverage counts structures beyond the ADU, including garages and covered patios identified in the guide. Attached-unit side distance is five feet; detached-unit distances and height follow separate rules, with the guide giving a 15-foot height standard unless a use permit applies. Check current ordinance, district, net area, form, and permit conditions. Zoning measurements do not by themselves establish fire separation, building-code compliance, utility capacity, or permit approval. For shared measurement methods, see the setback and separation guide and floor-area guide.