A city’s standard, certified, or pre-approved ADU plan can provide a reviewed building design. It does not automatically establish that the building fits a specific lot. The program’s name, current plan version, review scope, location limits, and permitted modifications all matter. Check the plan against the parcel’s zoning envelope as a separate step.
The review scope differs by program. Pasadena’s current Standard Plans page offers a 374-square-foot studio plan updated to the 2025 California Building Code and says the plan was pre-reviewed by Building and Safety. Pasadena still directs applicants to verify site compatibility, including zoning, setbacks, lot coverage, floor-area ratio, slope, and nearby structures. Oakland says its pre-approval covers the standardized design and building-code review, not approval for a particular property; each site still receives zoning and site-condition review. Toronto’s Certified Plans Program pre-reviews eligible designs for Ontario Building Code compliance, while site-specific zoning review remains necessary.
“Pre-approved” can also describe a plan program that is still being developed. Bellevue’s current page describes a three-phase program that will later offer city-reviewed plans; it currently lists code dimensions but does not yet provide a released plan catalogue. The page also excludes the existing-garage height scenario from that future program because site conditions vary. Verify that an actual plan is available for the location and application date before treating a program description as a usable design.
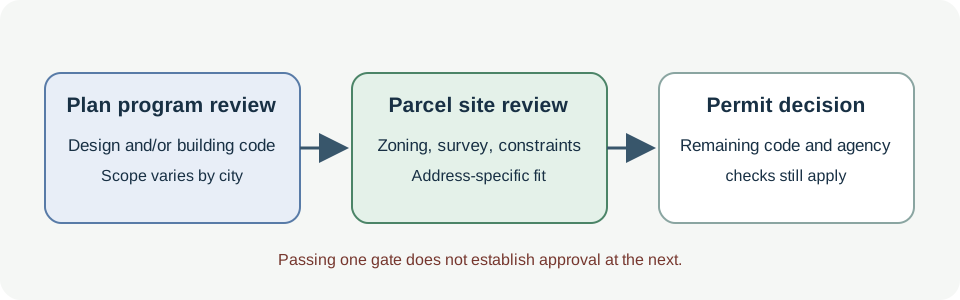
Identify the exact plan and what was reviewed
Record the issuing authority, plan name or number, revision date, code edition, allowed modifications, eligible project form, and geographic limits. Compare the architectural and structural sheets themselves; a catalogue image or headline floor area does not show every wall, eave, roof, opening, stair, deck, or mechanical projection that affects fit.
If the plan was modified, ask the issuing program whether its reviewed status still applies. Pasadena says modifications to its Standard Plans are not permitted as standard-plan submissions; once a plan is modified, it is no longer pre-reviewed and requires ordinary full plan review. Other programs can use different rules. Do not assume a plan retains its program status after resizing, moving openings, changing roof pitch, or altering construction details.
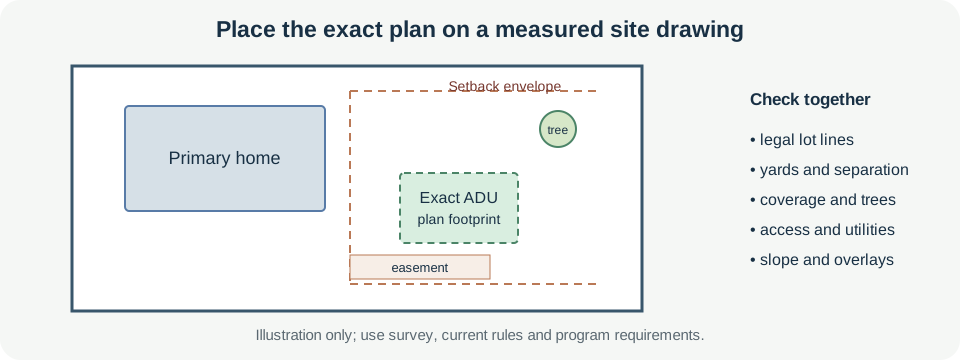
Overlay the plan on a measured property
Start with the current zoning record and a measured site plan. Identify the legal lot lines, base zone, overlays, primary dwelling, other structures, lane or street edges, and any easements. Place the exact proposed plan on that drawing at a known scale, then compare the site-specific dimensions that apply:
- footprint and floor area, using the local definitions for each;
- height at the correct grade datum and roof point;
- setbacks to each lot line and separation from other buildings;
- wall openings, eaves, decks, equipment, and permitted projections;
- lot coverage, required open or landscaped area, and any tree or slope conditions.
The city’s program criteria are not a universal zoning envelope. Pasadena, for example, lists four-foot side and rear setbacks for its standard-plan screening, plus an eave-to-eave separation condition and other underlying-zone requirements. Oakland’s site review can be limited to certain neighborhoods or zones. Apply the current rule from the authority that controls the property, not a number taken from a different plan program.
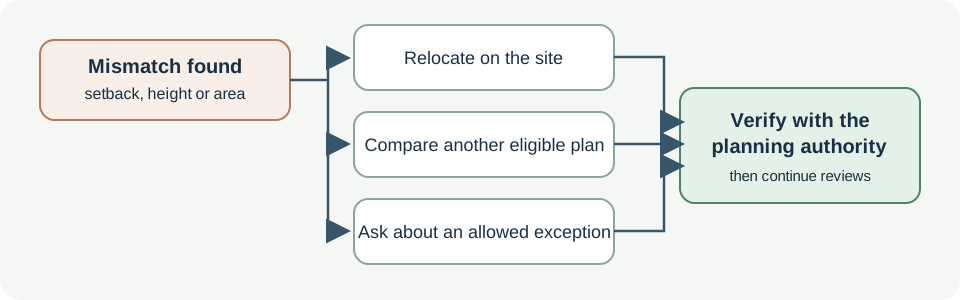
Resolve mismatches before relying on the plan
If the plan crosses a setback, exceeds local height, or leaves too little area for coverage or landscaping, the standard plan has not solved that zoning conflict. Ask the planning authority whether a different location, another plan, a zoning exception, or a custom design is available. A design review, code review, zoning review, and permit decision may be separate program steps.
Site fit is not a permit guarantee. Technical code, fire access, tree protection, utilities, drainage, grading, historic review, and other approvals can require changes or additional review. For a useful comparison, keep the plan version, site survey, applicable zoning section, measurements, and unresolved agency questions together. See the guides on setbacks and separation, height, and floor area and coverage before treating a drawing as buildable on a particular property.