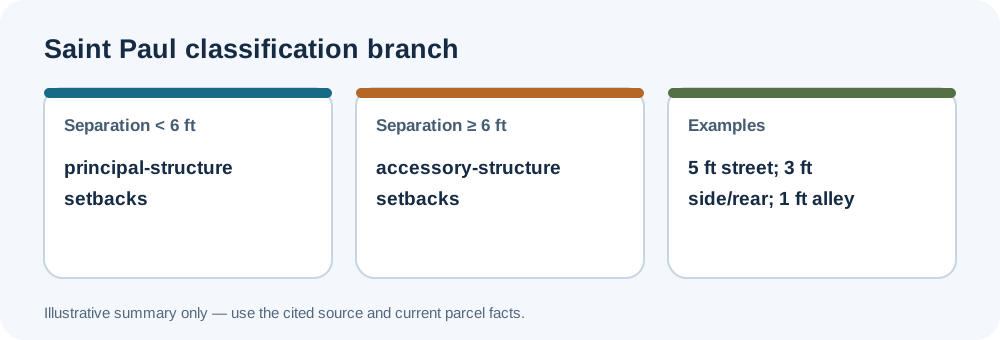
Saint Paul’s January 2026 New Dwelling Toolkit illustrates how separation from the principal building affects an ADU’s setback classification. Its diagrams explain the branch, but current zoning code and site facts control.
Local standards
The selected local standards are summarized in the New Dwelling Toolkit — ADU placement and setbacks. The toolkit treats a detached structure less than six feet from the principal building as part of the principal structure for setback purposes. At six feet or more, it is treated as an accessory structure for the illustrated setback rules.
Confirm the applicable rule
Examples show different distances by lot edge: five feet at a front or side street, three feet at an interior side or rear, and one foot at an alley. These are toolkit examples, not a universal set of setbacks for every zone or plan. Confirm zoning district, corner-lot status, alley, building separation, and current ordinance; the graphic does not establish fire/building separation or permit approval. Zoning measurements do not by themselves establish fire separation, building-code compliance, utility capacity, or permit approval. For shared measurement methods, see the setback and separation guide and floor-area guide.