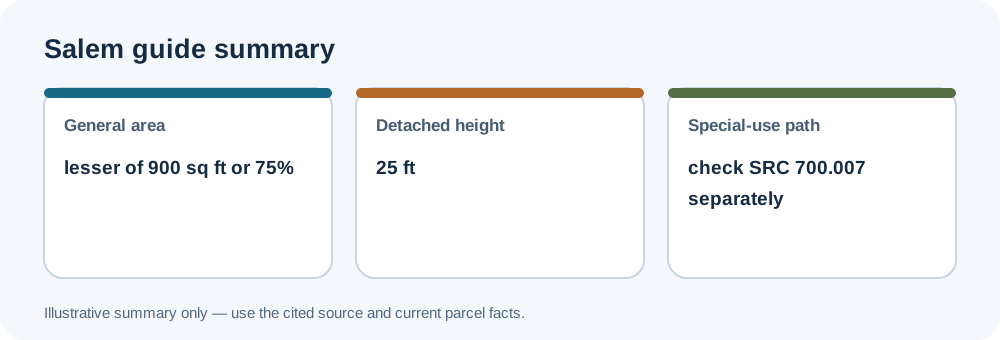
Salem’s official ADU guide describes a general size formula and a separate special-use pathway. These figures are a starting point for reading the City source, not a parcel-specific zoning determination.
Local standards
The selected local standards are summarized in the Create an Accessory Dwelling Unit on Your Property. The guide gives a maximum of the lesser of 900 square feet or 75% of the primary house’s floor area, and a detached-unit height maximum of 25 feet. It identifies SRC 700.007 as a separate special-use route with its own provisions; do not transfer the general cap into that pathway without checking its text.
Confirm the applicable rule
The area comparison depends on Salem’s definitions of floor area and the primary house. Other zone standards and siting requirements may reduce what fits, while design and building requirements remain separate. The guide is a City summary; confirm current code and effective guide text, especially for the separate special-use path. Zoning measurements do not by themselves establish fire separation, building-code compliance, utility capacity, or permit approval. For shared measurement methods, see the setback and separation guide and floor-area guide.