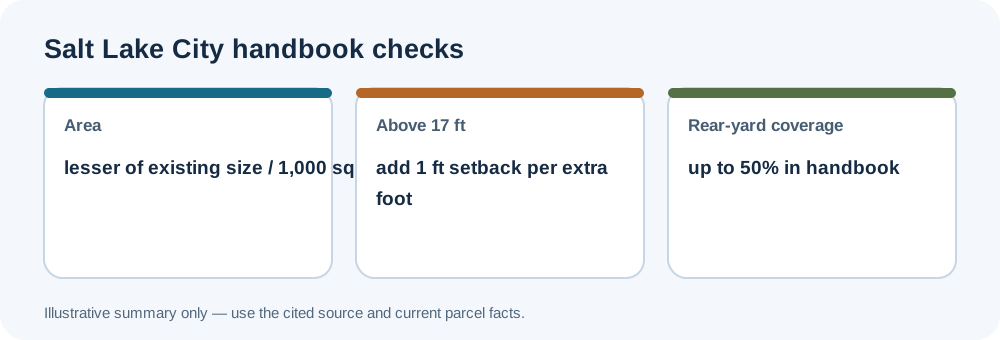
Salt Lake City’s ADU handbook presents selected envelope guidance, including an interaction between height and setback. Verify each standard against current zoning text.
Local standards
The selected local standards are summarized in the Accessory Dwelling Unit Handbook, version 2.2. The handbook describes a maximum of the lesser of the existing principal building’s size or 1,000 square feet. Its height examples include a 17-foot baseline, with taller forms under pitched- or flat-roof conditions listed in the guide. Where height exceeds 17 feet, it describes an added foot of setback for each additional foot of height.
Confirm the applicable rule
The guidance gives three-foot side and rear distances, a corner-lot distance of 10 feet or 20% of lot width, and a limit of 50% of the rear yard for ADU coverage. Evidence does not establish how version 2.2 relates to every later amendment; check current code, district, corner status, lot width, rear-yard definition, and measured height. Zoning measurements do not by themselves establish fire separation, building-code compliance, utility capacity, or permit approval. For shared measurement methods, see the setback and separation guide and floor-area guide.