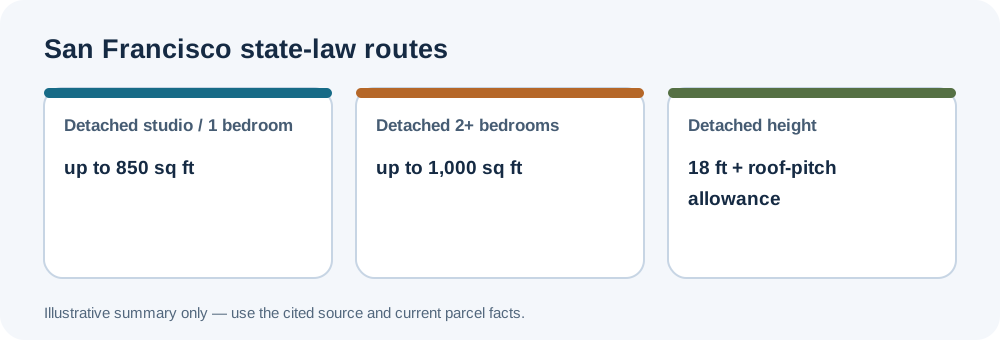
San Francisco Planning Bulletin No. 3 organizes state-law ADU rules by unit form and site type. The figures below describe the bulletin’s state-law pathways; they are not one general citywide envelope for every project.
Local standards
The selected local standards are summarized in the Planning Director Bulletin No. 3 — State Accessory Dwelling Unit Program. For a detached ADU on a single-family lot, the bulletin lists 850 square feet for a studio or one-bedroom and 1,000 square feet for two or more bedrooms. It gives an 18-foot height allowance plus up to two additional feet for an aligned roof pitch, and generally four-foot side and rear setbacks. A qualifying replacement in the same location and to the same dimensions, including height, may use a different setback route.
Confirm the applicable rule
For an attached ADU, the bulletin gives the greater of 850 square feet or 50% of primary-dwelling area for a studio/one-bedroom, and the greater of 1,000 square feet or 50% for two or more bedrooms; it lists a 25-foot height figure. Multifamily sites have distinct unit-count paths, including up to two detached units on a proposed multifamily site and up to eight on an existing site, subject to statutory conditions and existing-unit count. Check current California law, Planning Code §207.2, and the exact building category. Zoning measurements do not by themselves establish fire separation, building-code compliance, utility capacity, or permit approval. For shared measurement methods, see the setback and separation guide and floor-area guide.