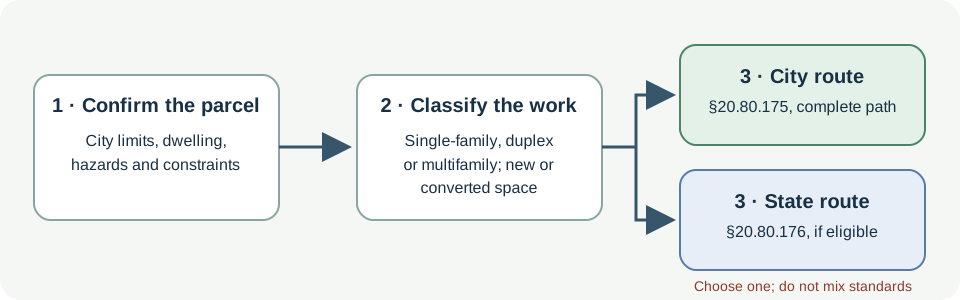
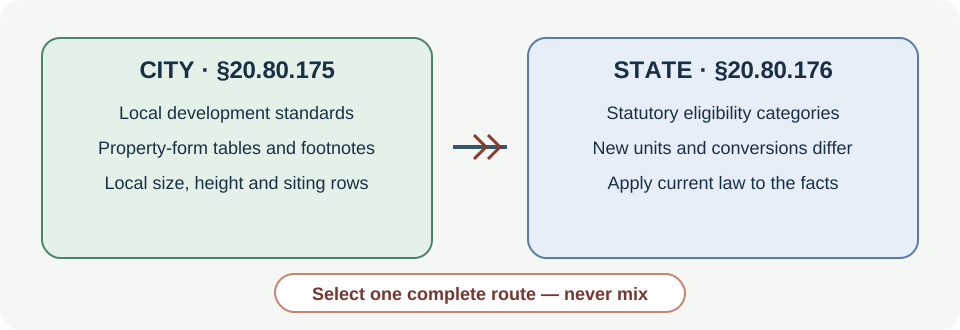
San José’s ADU Universal Checklist, Bulletin #210 tells applicants to choose either City Development Standards under Municipal Code §20.80.175 or State Development Standards under §20.80.176. The checklist says the standards cannot be mixed. The code likewise describes §20.80.176 as a route used instead of, not in addition to, §20.80.175. Choose one complete path before comparing a size, height, or setback.
Confirm the site and project form first
Use the City’s property tools to confirm that the parcel is inside San José, that the principal dwelling is legally built, and which residential form is present. The checklist separates single-family properties from duplex and multifamily properties. It also separates a new attached or detached ADU from space converted within a dwelling or accessory structure, and from a junior ADU. Those categories can have different unit-count, area, and location rules.
Check property designations before choosing a plan: the City checklist asks applicants to screen for flood and geologic hazards, historic resources, the Wildland-Urban Interface, easements, and nonbuildable areas. It also says an active code-enforcement issue must be resolved before ADU plans can be accepted. A route comparison does not clear any of those site conditions.
Compare the whole standards path
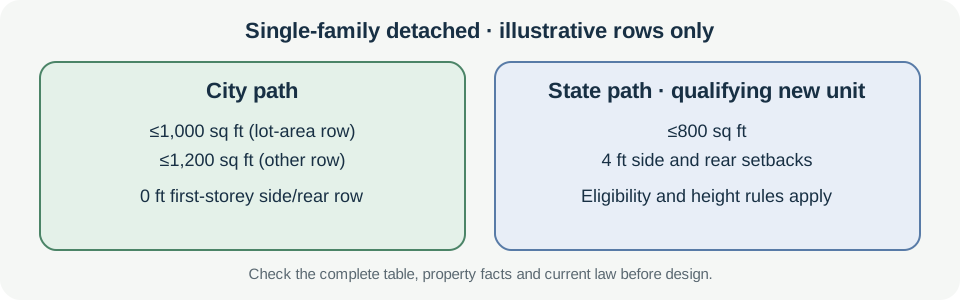
For a single-family detached ADU, Bulletin #210’s City table has separate lot-area rows, including maximums of 1,000 and 1,200 square feet. Use the current table’s exact lot threshold and footnotes for the parcel. It also lists an 18-foot one-storey or 25-foot two-storey height, a zero side and rear setback at the first storey with four feet at the second storey, and a location behind the main home or at least 45 feet behind the district front setback. The City route separately lists a 40% rear-yard coverage limit and six feet between the detached ADU and the main home. Read the table’s exact column and footnotes for the proposed form; the attached-ADU and JADU rows are different.
The State path for a qualifying new detached ADU has a different basis. The March 2026 HCD handbook describes one new detached ADU on a single-family lot, with an 800-square-foot maximum and four-foot side and rear setbacks; the applicable height allowance depends on the statutory project category and conditions in Government Code §66321. A qualifying conversion within existing space follows its own rule, including fire-and-safety setbacks rather than the new-construction four-foot rule. Do not carry the City’s lot-area bands, zero-setback option, rear-yard coverage, or six-foot separation into this State route.
For duplex and multifamily properties, Bulletin #210 has a separate table. Its City columns distinguish attached and detached ADUs. Its State columns distinguish new detached units from conversions: the checklist describes up to eight detached units on an existing multifamily property or up to two on a proposed multifamily property, while qualifying conversions use a separate existing-space count. The State detached row lists an 800-square-foot maximum and four-foot side and rear setbacks. Check that table and current §§20.80.175–.176 for the property type and application; do not transfer a single-family row to a multifamily site.
Verify the current code and remaining reviews
Bulletin #210 is marked “subject to change.” Use its March 5, 2026 edition, then verify the controlling code text and current California law before design. The HCD handbook is official guidance; it is not a determination that a specific parcel or proposal qualifies for a State category. Front setbacks, height, conversion status, historic-property conditions, and multifamily unit counts can depend on the exact route and facts.
Both paths remain subject to applicable building and fire requirements and other site constraints. The checklist states that a qualifying State front-setback exception may apply only where no other location on the site can accommodate the required minimum 800-square-foot ADU. Confirm the parcel’s zoning, survey, permit history, work type, and selected code sections with San José. For the broader California statutory routes, see Which California ADU Size and Setback Protections May Apply?; for measurement terms, see the setback guide and floor-area guide.