Santa Ana Municipal Code §§41-194.1–.194.3 sets different development standards for new attached ADUs, new detached ADUs, JADUs, and qualifying conversions. Ordinance NS-3076 amended the City’s ADU provisions in 2025 to align them with then-current State law. The current code page attributes the amended sections to NS-3076; check the present code and California statutes before relying on a figure.
Start by identifying whether the proposal is new construction, conversion of an existing accessory structure or part of the primary home, or work on an existing structure. Also confirm the ADU form, zone, primary building, and whether an ADU and JADU are proposed together. The exceptions below attach to specific work and size conditions; they are not a general waiver for an older or unpermitted structure.
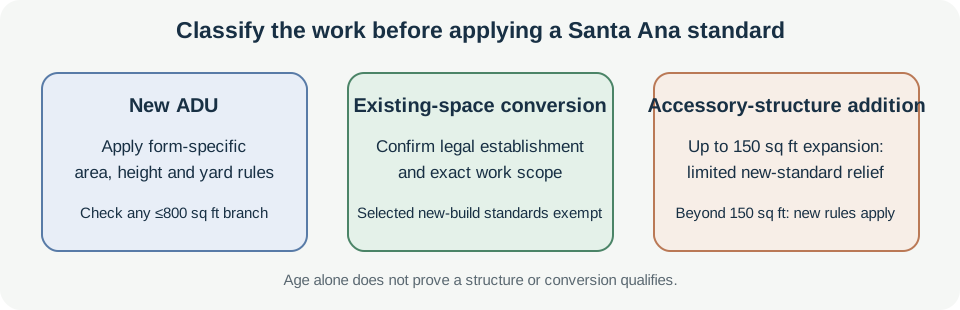
Area and height depend on form and work type
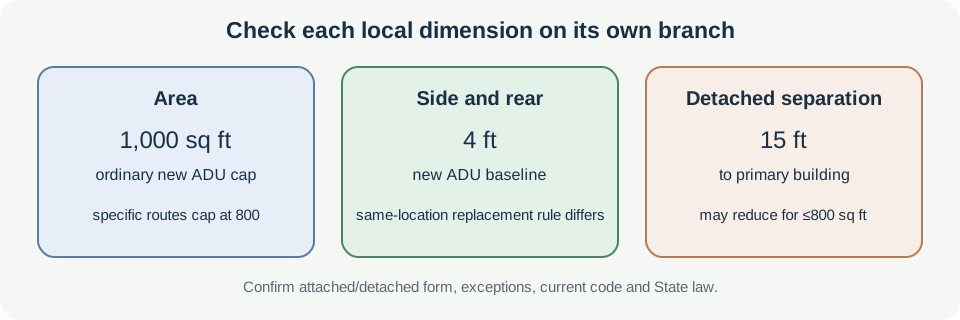
For a new ADU, the ordinary maximum is 1,000 square feet. An attached ADU is also limited to 50% of the primary home’s habitable space, although it may exceed that percentage to reach 800 square feet; it still cannot exceed 1,000 square feet. If both an ADU and JADU are developed or proposed on one lot, the ADU may not exceed 800 square feet. A JADU has its own definition and 500-square-foot ceiling.
A new detached ADU may be up to two stories and 20 feet high, measured from the structure’s lowest adjacent grade to the highest point of its roof. The code gives attached ADUs the primary building’s height standard. Keep this local height rule separate from a roof-specific building-code limit.
Apply the setback, coverage, and separation branch
The table generally lists four-foot side and rear setbacks for a new attached or detached ADU. Its front-yard entry follows the primary building’s standard, with a separate allowance to encroach into the required front yard for an ADU up to 800 square feet. Santa Ana also permits an ADU in the same location and to the same dimensions as a demolished existing structure that encroached into a required setback, without a minimum setback for that replacement path.
For a detached ADU, the table lists 15 feet of separation from the primary building. That separation may be reduced for an ADU up to 800 square feet, and the by-law measures it between the nearest points of the structures. Separation from an accessory building is a separate five-foot entry for attached and detached ADUs. Verify the exact table row, project path, and current State-law qualification before applying these figures.
The zoning-district lot-coverage and use-intensity maximum may be exceeded to permit an ADU up to 800 square feet. Required open space may also be reduced for that size path on a single-family property. These provisions do not mean that every larger proposal qualifies or that open-space, landscape, historic-property, or other code requirements disappear.
Existing-space conversions have bounded relief
The code says a conversion of an existing accessory structure or part of the primary residence is not subject to the stated ADU size, height, setback, lot-coverage, open-space, and separation requirements. It defines an existing accessory structure as one legally established before the application. That status and the exact scope of work need documentation.
An existing accessory structure may be expanded by up to 150 square feet of its existing footprint without applying the development standards for new ADUs to that 150-square-foot expansion. If the proposed expansion exceeds 150 square feet, the code requires compliance with the new-ADU development standards. Do not treat this limited rule as permission to expand an unpermitted structure or as relief from building, fire, historic, utility, or site requirements.
The broader guide to existing structures and dimensional relief explains how conversion exceptions differ from nonconforming status and discretionary relief. For a parcel-specific answer, check the current Chapter 41 text, the full NS-3076 amendments, applicable State law, approved plans, legal establishment, survey, and zoning record with Santa Ana.