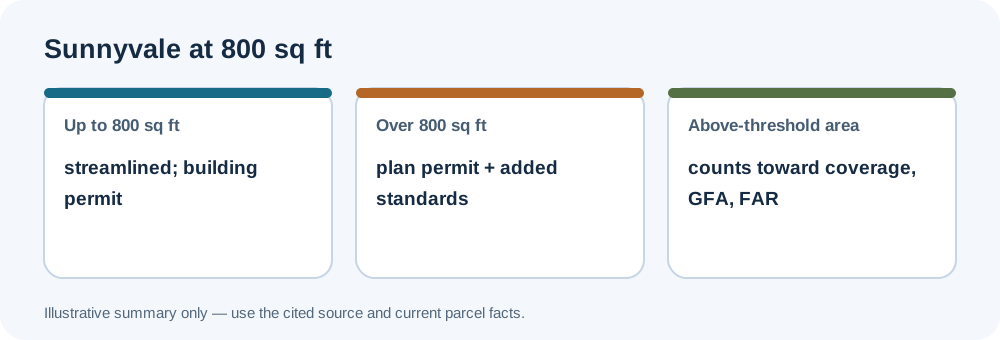
Sunnyvale’s Chapter 19.79 uses an 800-square-foot threshold to distinguish a streamlined path from a non-streamlined path for new construction on single-family lots. It changes review and which added standards apply.
Local standards
The selected local standards are summarized in the Sunnyvale Municipal Code Chapter 19.79 — Accessory Dwelling Units. New attached or detached units up to 800 square feet generally need only a ministerial building permit and no planning permit; the code summary lists no additional zoning or design standards for this class. New construction over 800 square feet requires a ministerial miscellaneous plan permit and additional coverage, FAR, front-yard, and form-specific design standards.
Confirm the applicable rule
Area above 800 square feet counts toward lot coverage, gross floor area, and FAR. The code also lists a 150-square-foot minimum, five-foot separation for detached non-streamlined units, and height rules that vary by transit and multifamily context. Confirm current Chapter 19.79, project type, transit status, easements, and district rules. Zoning measurements do not by themselves establish fire separation, building-code compliance, utility capacity, or permit approval. For shared measurement methods, see the setback and separation guide and floor-area guide.