Toronto calls a garden suite a detached, self-contained living accommodation in an ancillary building that does not abut a public lane. A site beside a public laneway follows the separate laneway-suite rules. The City identifies garden-suite permissions in its R, RD, RS, RT, and RM residential zones, subject to the current zoning record and any applicable exception.
The City’s current Garden Suites page says its Official Plan and zoning amendments are in force, with one property-specific appeal maintained. That citywide notice does not decide whether a particular property is affected. The live Chapter 150.7 consolidation includes By-law 849-2025 and lists amendments through April 30, 2026; check the parcel, application history, and current provisions before relying on a dimension.
Read setbacks from the correct lot edge
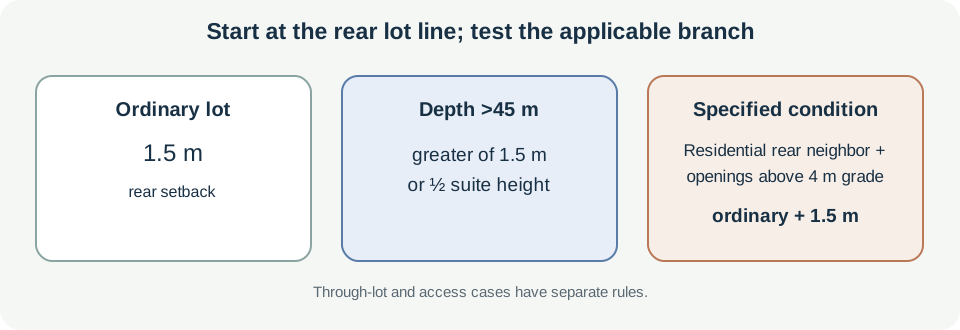
The rear setback is generally 1.5 metres. On a lot deeper than 45 metres, it is the greater of 1.5 metres or half the garden-suite building’s height. If the rear lot line abuts a residential-zone lot and the rear main wall has openings above 4 metres above average grade, the ordinary 1.5-metre rear setback increases by another 1.5 metres. Through-lot and parking-access cases have separate branches.
The side setback also depends on frontage, openings, and whether the side lot line abuts a street. If a non-street side wall has openings, the minimum is the greater of 1.5 metres or 10% of lot frontage, capped at 3 metres. In the other ordinary cases, it is the greater of 0.6 metres or 10% of frontage, also capped at 3 metres. Corner lots have their own conditions; a side yard with parking and vehicle access from the abutting street can require at least 6 metres. Do not substitute a general “three-foot” or “four-foot” value for these Toronto-specific branches.
Height and building separation work together
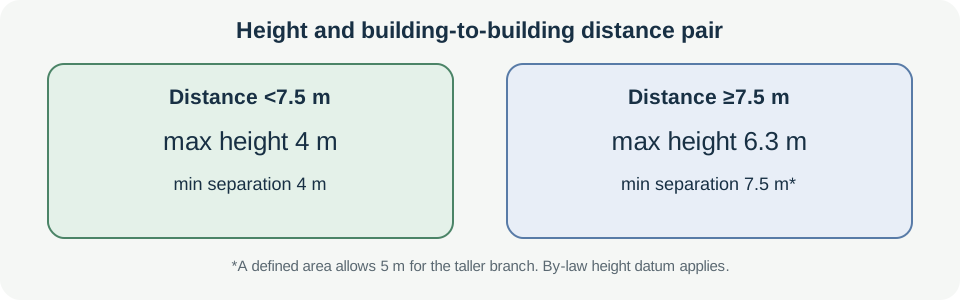
Chapter 150.7 ties maximum height to the distance between the garden suite and the residential building on the same lot. A suite less than 7.5 metres away may be up to 4 metres high. At 7.5 metres or more, the maximum is 6.3 metres. The separation rule mirrors that branch: a suite no higher than 4 metres must be at least 4 metres from the residential building; a taller suite must be at least 7.5 metres away. In the geographically defined area in §150.7.60.30(1)(C), a taller suite instead needs at least 5 metres of separation. The section permits up to two storeys, subject to its height limit.
Measure the grade and the relevant main walls using the by-law definitions. The City says garden-suite height is generally measured from average grade around the building. These building-to-building distances are not lot-line setbacks and do not establish fire separation or building-code compliance.
Check floor area, coverage, and soft landscaping separately
The suite’s gross floor area must be less than the residential building’s gross floor area. The ordinary maximum is 120 square metres, reduced to 60 square metres for a one-storey garden suite. The by-law has specific floor-area calculation rules and transition provisions; these figures are not a footprint or lot-coverage limit.
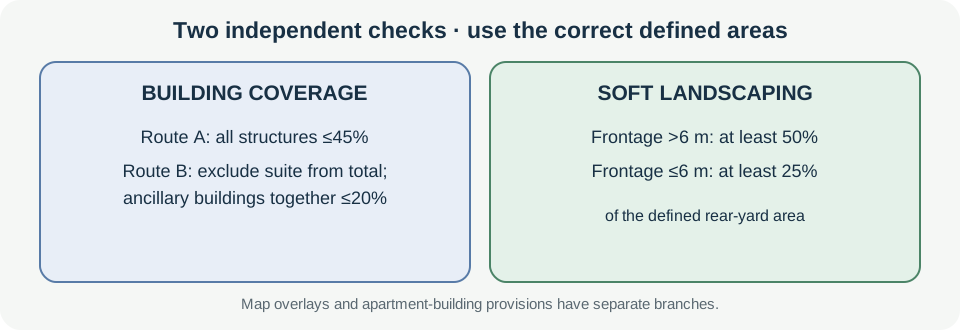
For a lot with a residential building other than an apartment building, §150.7.60.70 provides a 45% limit for all buildings and structures, or a route that excludes the garden suite from that overall calculation while limiting all ancillary buildings together to 20% of lot area. A numeric Lot Coverage Overlay value applies to the residential building where one is mapped. The apartment-building clause has its own form of the accessory-building calculation. Apply the exact paragraph and map to the property rather than adding these percentages together.
Soft landscaping is measured over a defined rear-yard area, not the whole lot. The by-law requires at least 50% of that area where lot frontage is greater than 6 metres, and at least 25% where frontage is 6 metres or less. Tree protection and other municipal requirements remain separate.
Existing buildings and application dates
The 2025 amendment contains transition provisions for lawfully existing garden suites and certain building-permit projects based on complete applications filed on or before July 24, 2025. These provisions are tied to the particular setback or gross-floor-area noncompliance and restrict later additions that would increase it. A structure’s age alone does not establish that it qualifies. Confirm permits, approved plans, application dates, and the exact transition paragraph with the City.
For the named Parkmount Road and Mountjoy Avenue lands, read the separate R 736 exception guide; it does not set the rules for other Toronto properties. Check the current zoning map, legal lot lines, site-specific appeal or exception, tree conditions, and applicable building-code and emergency-access requirements before design.