An accessory dwelling unit may face a parking minimum, an exemption, or conditions that depend on its location and form. The answer can change with the zoning district, whether the unit is new or converted, the property’s transit or historic status, and the local rule in force when an application is filed. Treat parking as a separate check from whether an ADU is allowed at all.
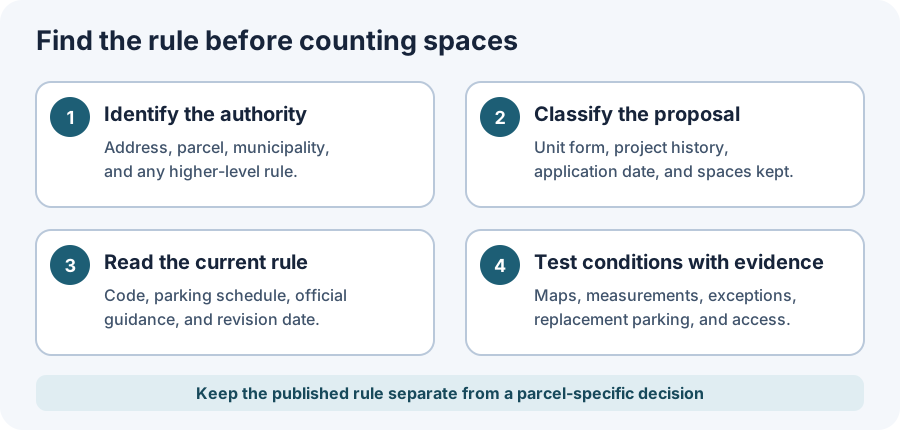
Identify the rule that applies
First establish the property’s address, parcel, zoning district, and governing municipality. Check whether another authority sets a relevant rule, and identify the local name for the proposed unit. Terms such as “ADU,” “secondary suite,” and “garden suite” are not automatically interchangeable in local codes.
Use the current zoning bylaw, parking schedule, and official ADU guidance. Record the source, section, revision or effective date, and the date checked. A general FAQ can help locate the rule, but it may not include every exception or project type. If a state or provincial rule sets a baseline, read it together with the current local bylaw and its exceptions.
Check the project details
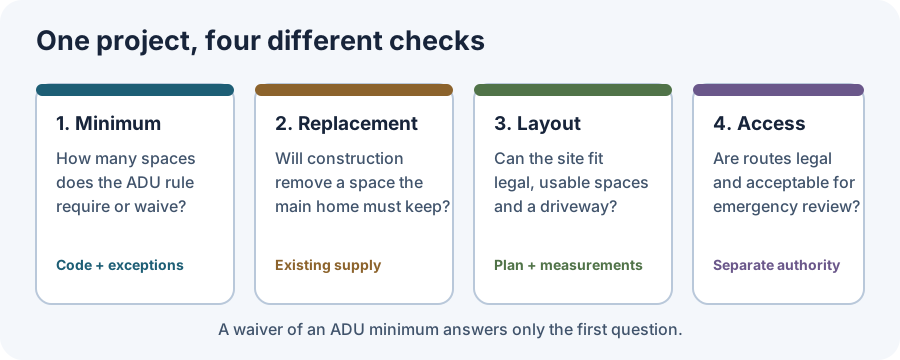
The calculation may depend on whether the unit is attached or detached, created inside an existing building, converted from a garage, or built as a new structure. Check the applicable dwelling form, bedroom or unit count, existing parking supply, and whether the proposal removes a space that the primary home must retain.
Then look for the actual conditions on required spaces: who may use them, whether tandem or shared parking counts, where a space may be placed, and whether driveway access or site layout limits it. An exemption from an ADU minimum may not waive a separate requirement to replace parking removed from the primary dwelling.
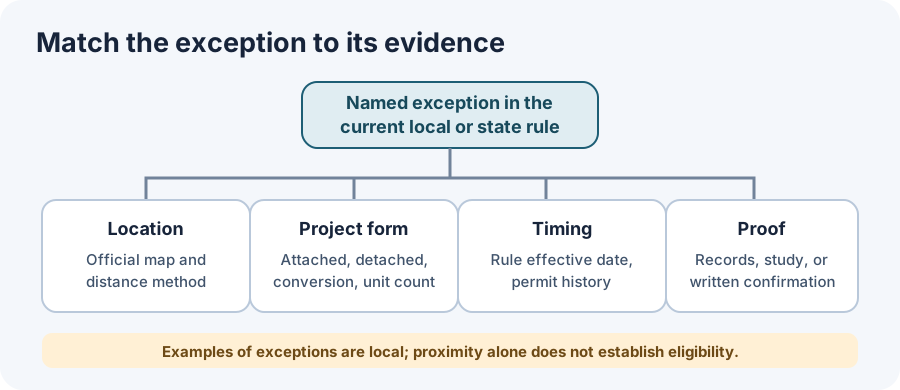
Test every exemption condition
Some rules provide relief based on transit access, a conversion within an existing structure, a historic district, an existing permit, or other defined circumstances. These are examples of conditions to look for, not a universal list. Confirm each condition against the rule for the property’s jurisdiction, the mapped location, and the precise project type. Do not assume that a nearby transit stop, an old garage, or a general citywide policy automatically qualifies the lot.
Massachusetts is one example of a state-level transit test. The Executive Office of Housing and Livable Communities’ October 14, 2026 FAQ says a Protected Use ADU within one-half mile of a commuter-rail station, subway station, ferry terminal, or bus station cannot be subject to a parking minimum; outside that radius, the FAQ says no more than one ADU space may be required. For this test, the FAQ describes a bus station as a regular, specific pickup and drop-off location; the stated flag-stop cases do not count. Confirm the unit’s Protected Use status, the qualifying station and walking distance, and local rules. The FAQ says Boston is outside the cited c. 40A regime. It is agency guidance, not a parcel determination.
Portland’s current ADU zoning summary says no extra on-site parking is needed for an ADU. That is one local example, not a default for other cities. Other current city guidance illustrates why each project’s facts matter:
| Location | Published parking point to verify | Focused local guide |
|---|---|---|
| Los Angeles | Some placements in a residence or existing accessory structure are exempt; larger or new detached cases may require parking. | Los Angeles rules |
| Pasadena | The City describes a unit-or-bedroom calculation and multiple location or project exceptions; replacement parking is a separate check. | Pasadena parking and driveway access |
| Brampton | The page distinguishes one ARU from two and allows tandem parking under its guidance. | Brampton ARU parking |
| Hamilton | The City describes an exemption for up to three units, with a date-related review condition. | Hamilton parking |
| London, Ontario | No additional parking is required; additional driveways to serve an ARU are not permitted. Site and drainage reviews still apply. | London ARU checks |
| Albuquerque | The cited guidance calls for one off-street space in the described casita contexts. | Albuquerque casita checks |
| St. Louis | No ADU space is required under the City guidance, but removed primary-home parking may need replacement. | St. Louis parking and utility checks |
| Arlington County | The no-space path depends on the County’s block-occupancy test and current study process. | Arlington County parking |
These are separate local examples, not a transferable table of universal exemptions. Check current bylaw text, effective date, project form, existing parking, and mapped conditions with the authority. Where state or provincial law also governs parking, read it with the current local bylaw and verify which provision controls the project.
Keep parking separate from access
A legal parking exemption does not create a usable parking space or establish that a driveway, lane, pedestrian route, or emergency route works. Check access and fire-department requirements separately. Utility, stormwater, and permit charges may also be separate from parking relief.
Before relying on a result, ask the planning or building authority to confirm the rule and exemption for the parcel and application. If no official source resolves the exact project facts, report the answer as unconfirmed instead of presenting a citywide summary as a property decision.